The Complete Home Modification Guide to Aging in Place: Room by Room Modifications

LBF Team • October 12, 2026

Have a specific room that you want to learn about? Select one of the buttons below to be directed to that section.

Home is where your memories live, where your routines feel familiar, and where you feel most like yourself. It makes sense that so many people want to stay put as the years go by. Aging in place means living in your own home safely, comfortably, and independently for as long as you choose, rather than moving to an assisted living facility.


With thoughtful planning and the right home modifications for seniors, that goal is well within reach. Small changes like better lighting and sturdier handrails can make a big difference, and larger projects like ramps, walk-in showers, and lifts can open up whole areas of your home again.


This guide is for you if you are a homeowner in Grand Rapids planning ahead, an adult child helping a parent stay safe, someone recovering from an injury, or someone living with a progressive mobility challenge. We will walk through your home room by room, so you can see what home accessibility looks like in real life and where to start.

Key Takeaways for Home Modifications


  • Aging in place means staying in your own home safely and independently, and the right home modifications for seniors make that realistic for most families.


  • Start with a home safety assessment. Walk through each room, note trouble spots in a home safety checklist, and plan for your needs 5 to 10 years ahead.


  • Make entries easy with accessible doorways (36 inches ideal), lever-style handles, and a zero-threshold entry. If you need a ramp, follow the ADA ramp slope of 1:12 and add handrails on both sides.


  • Keep walkways clear, choose fall prevention flooring, and secure or remove area rugs to reduce tripping hazards.


  • Prioritize the bathroom first. Bathroom grab bars, a walk-in shower conversion, and comfort-height toilets protect you where falls are most likely.


  • Use accessible kitchen design, such as pull-out shelving, front control cooktops, and touchless faucets, to keep cooking with confidence.


  • Patient lifts, stair lifts, and vertical platform lifts restore freedom of movement, while smart home technology and medical alert systems add everyday safety.


  • Budget by need, and explore VA home accessibility grants, Michigan senior assistance programs, and nonprofit grants. Home modifications are typically a one-time cost, while assisted living is a monthly expense.


  • Choose a home accessibility contractor with proven experience, ADA knowledge, and proper licensing, especially for grab bars, ramps, and lifts.


  • Take the first step with a home accessibility assessment from Lakeshore Barrier Free, serving Grand Rapids, MI, and nearby communities.

Are you looking for an expert resource in accessible spaces, special modifications for persons with mobility challenges, wheelchair accessibility, and more? Contact Lakeshore Barrier Free today.

Assess Your Home Before Making Changes

Before you pick up a single tool or call a contractor, truly understand your home and what it needs first. After all, a thoughtful home safety assessment is the foundation of every successful aging in place plan.


Conduct a Room-by-Room Safety Audit

Start by walking through your home with fresh eyes, as if you were seeing it for the very first time. This kind of accessibility audit helps you spot the little things you may have stopped noticing, like a loose rug, a dimly lit hallway, or a step that's a bit too high. Move from room to room and ask yourself: 

  • Is there enough space to move comfortably?
  • Are pathways clear?
  • Do you feel steady and secure? 


Jotting your observations down in a simple home safety checklist makes it easier to prioritize changes later.


Understand Your Current and Future Needs

It's wonderful to plan for today, but your future self will thank you for looking ahead too. A good mobility assessment considers not just where you are now, but where you may be in five or ten years. Natural aging and progressive conditions can change your needs over time, so making proactive modifications now can save you stress, money, and worry down the road.


Work with a Professional Accessibility Contractor

While some updates make great DIY projects, partnering with a professional accessibility contractor makes sure everything is safe, code-compliant, and built to last. At Lakeshore Barrier Free, our friendly consultation process helps you understand your options and create a plan that fits your home, your budget, and your goals.


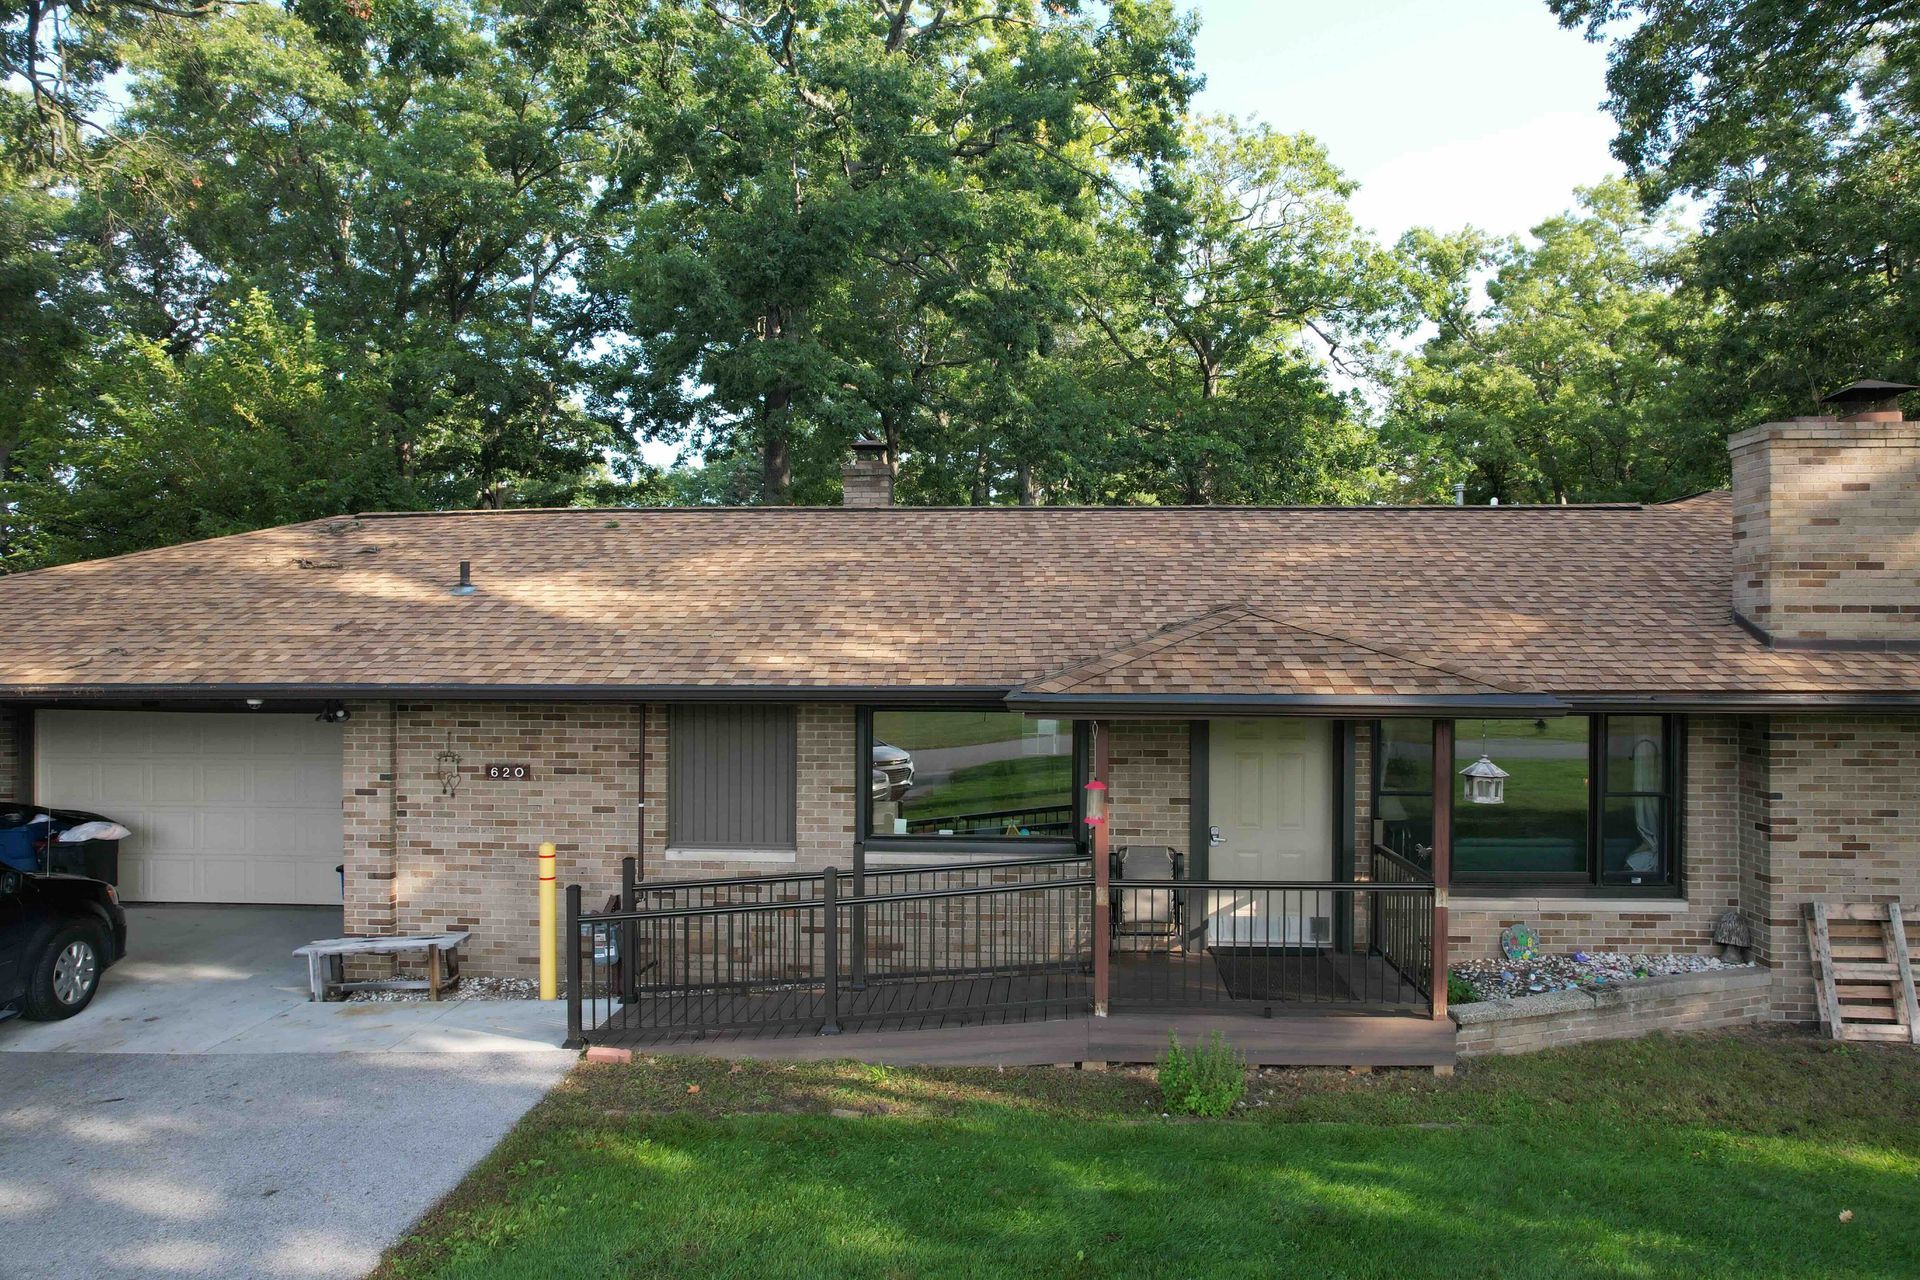
Single-story brick house with covered porch, windows, and a carport under trees

Entryways and Exterior Access

Getting in and out of your home should feel easy and safe, no matter what. Thoughtful home entry modifications create a welcoming, worry-free experience for you and everyone who visits.


Front Door and Main Entry Modifications

Your main entrance is a great place to start. Accessible doorways should be at least 32 inches wide, though 36 inches is ideal for comfortable movement with a walker or wheelchair. Swapping round knobs for lever-style handles makes doors easy to open, even if your grip isn't what it used to be. 


A low or zero-threshold entry removes that tricky little bump at the doorway, reducing trip and roll-over hazards. Finally, adding bright exterior lighting with motion sensors helps you see clearly and feel secure whenever you come and go after dark.


Ramps: Types, Materials, and Installation Considerations

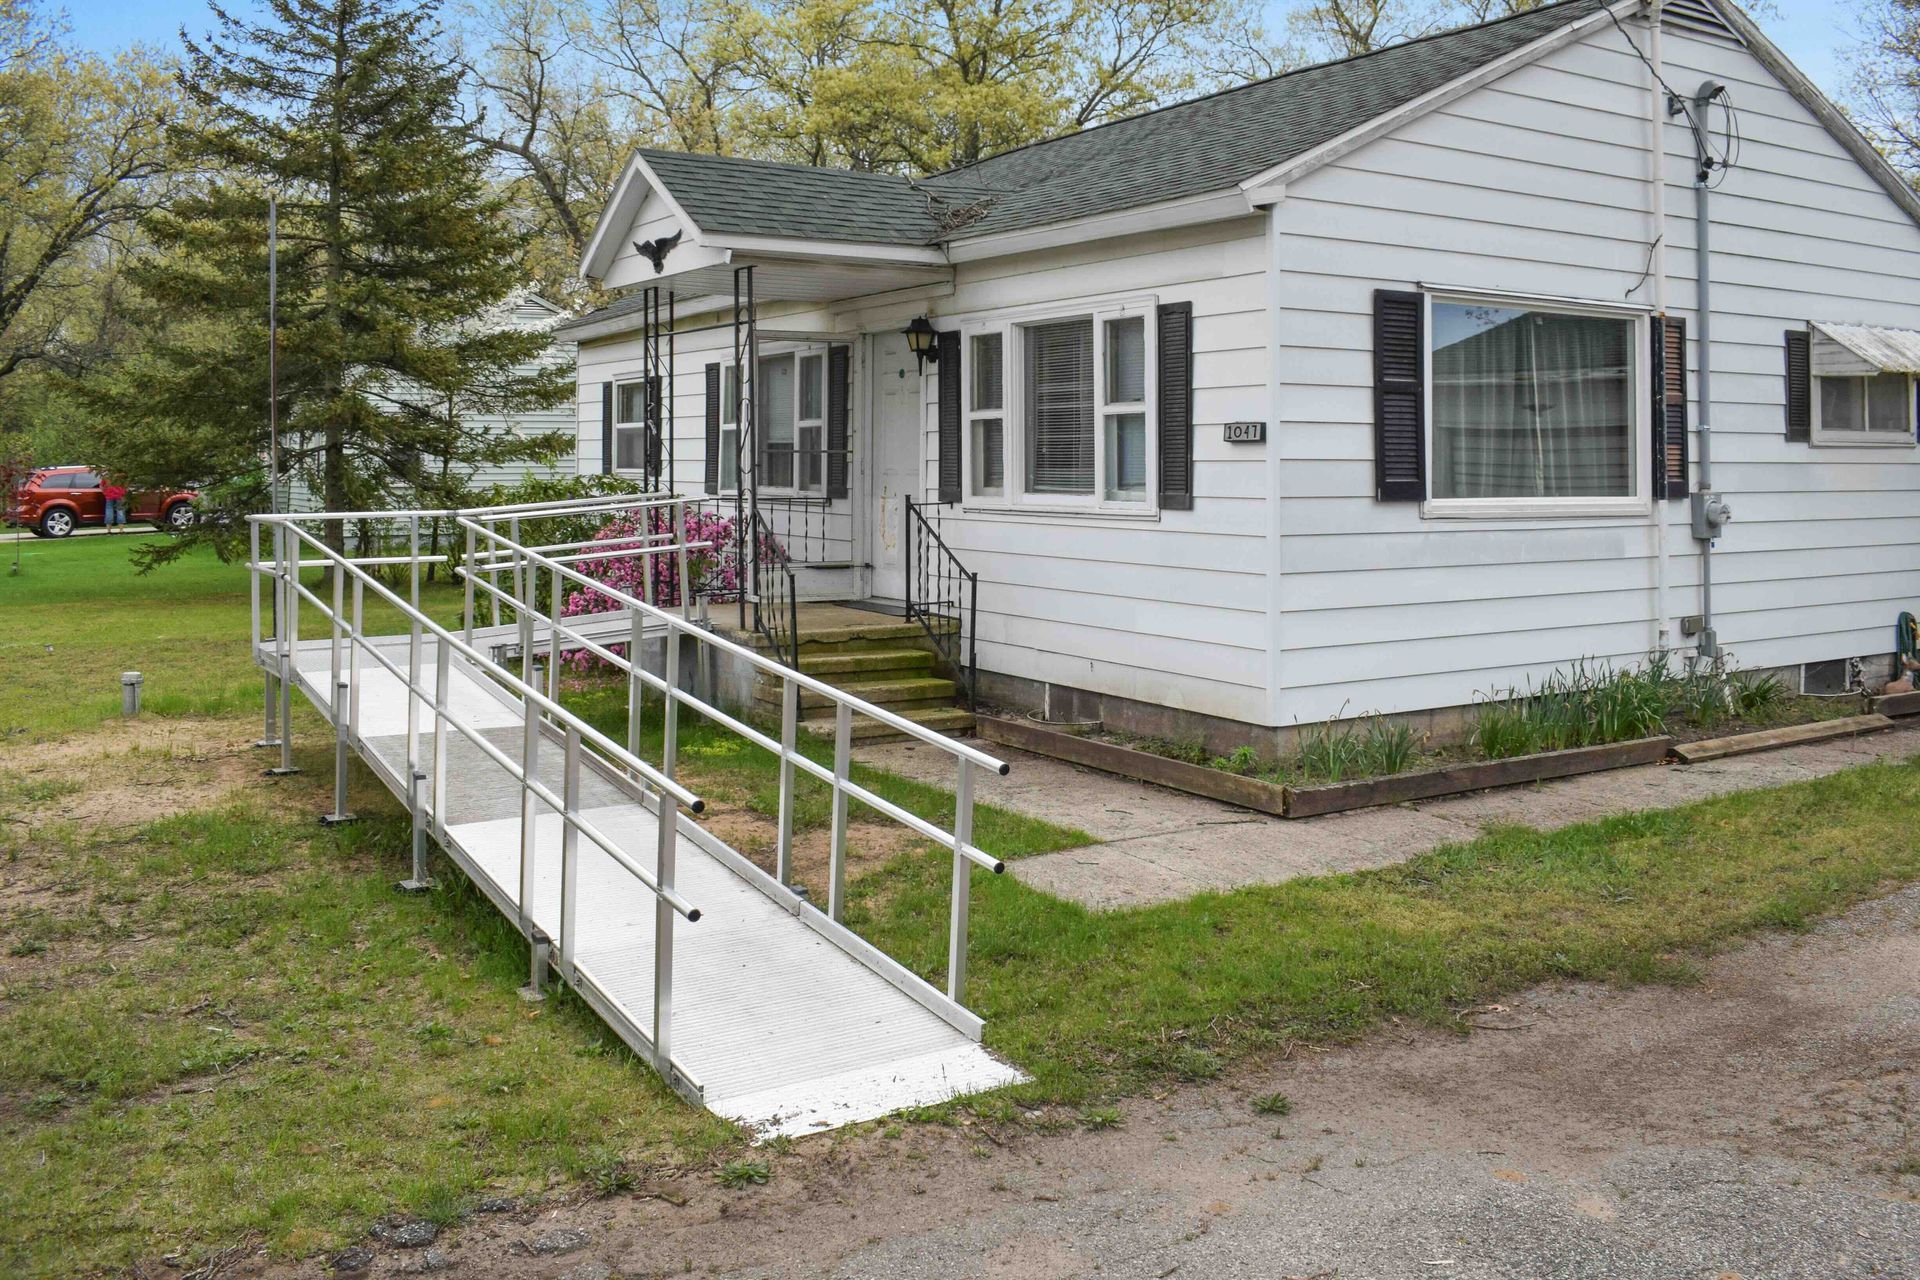
When you are looking for wheelchair ramps in Grand Rapids, you have several options. Modular ramps (made of aluminum) are durable, low-maintenance, and easy to reconfigure, while wooden ramps offer a natural look and concrete ramps provide permanent stability. 


Whichever you choose, follow the ADA ramp slope guidelines. This means one inch of ramp for every 12 inches of height, so the incline stays gentle and safe. Sturdy handrails on both sides add extra confidence. And because Michigan winters can be tough, choosing slip-resistant surfaces and weather-ready materials keeps your ramp safe through rain, snow, and ice.


Pathways, Driveways, and Garage Access

Don't forget the routes leading up to your door. Smooth, even surfaces on pathways and driveways help prevent tripping and make rolling easier. An automatic garage door opener adds everyday convenience, while interior entry modifications, like a small ramp or grab bar, keep that popular entrance just as safe. Together, these exterior accessibility upgrades give you the freedom to move confidently in every season.


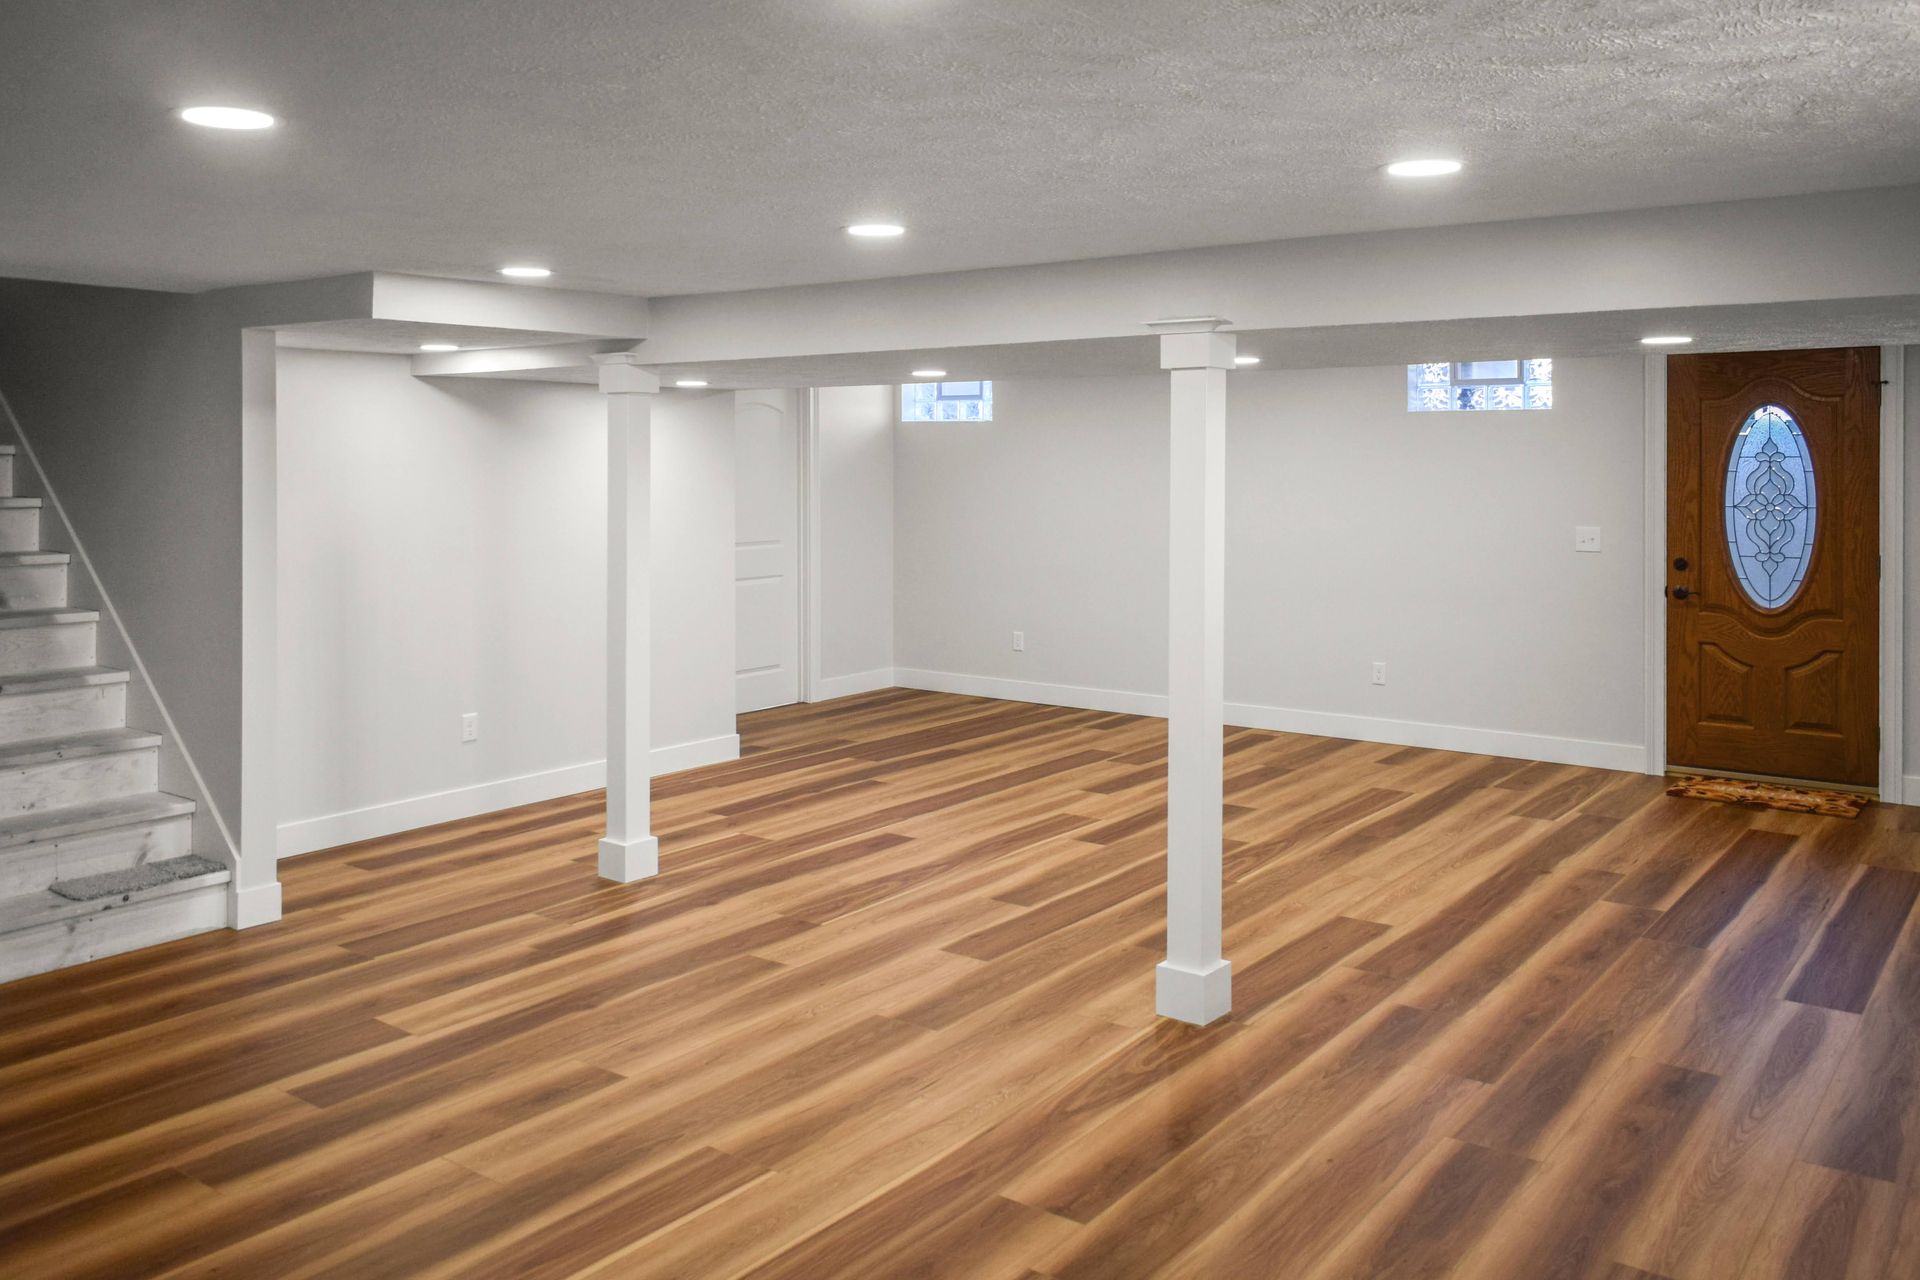
Empty finished basement with wood floors, white walls and columns, recessed lights, and stairs on the left.

Living Room and Common Areas

Your living room is where life happens, from cozy movie nights to visits with family and friends. With a few thoughtful updates, you can create an accessible living room that feels just as comfortable as it is safe.


Furniture Arrangement for Safe Navigation

Start by creating clear, open pathways so you can move freely with a walker or wheelchair. Aim for at least 36 inches of clearance in walkways, and leave a five-foot turning space for easy wheelchair maneuvering. You also need thoughtful furniture arrangement for seniors, especially for those with visual impairments, to navigate confidently. So, keep pathways consistent and free of clutter.


Flooring Choices That Reduce Fall Risk

The right fall prevention flooring also makes a big difference. Thick or plush carpet can make rolling difficult and increase trip risks, so consider smooth, sturdy options like vinyl plank, low-pile carpet, or non-slip surfaces instead. If you love your area rugs, either remove them or secure them firmly with non-slip backing to keep edges from curling up underfoot.


Seating and Comfort Modifications

Comfortable, supportive seating helps you relax and rise with ease. Lift chairs and recliners gently assist you from sitting to standing, while a proper seat height, one that keeps your knees level with your hips, reduces strain. Sturdy armrests give you something dependable to push up from whenever you're ready to get moving.


Lighting Improvements for Better Visibility

Good home lighting brightens your space and boosts confidence. Combine task lighting for reading with soft ambient lighting throughout the room, and be sure to eliminate harsh shadows that can distort depth perception. Well-lit rooms simply feel safer, warmer, and more welcoming.


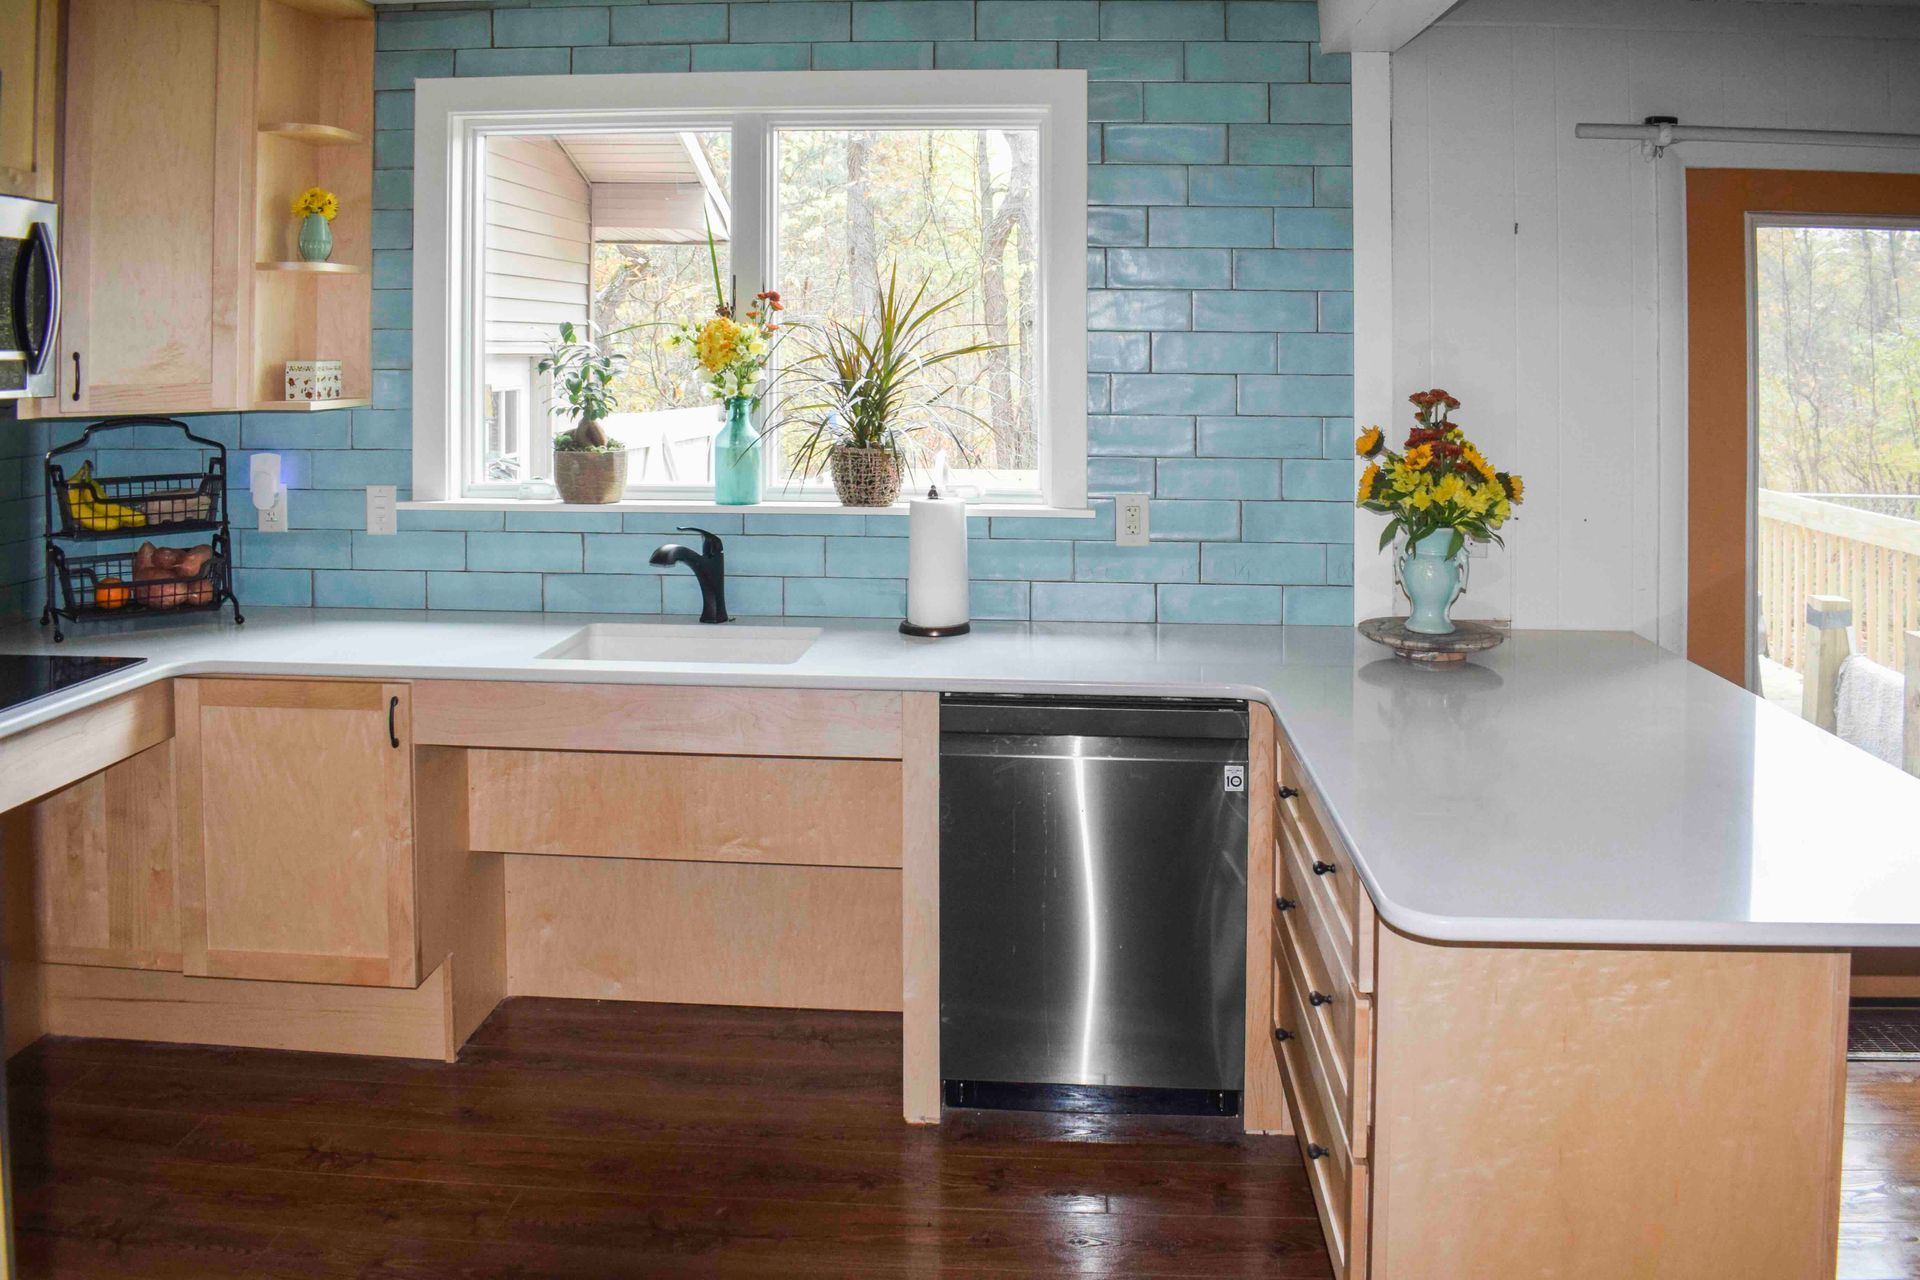
Wheelchair accessible kitchen with light wood cabinets, blue tile backsplash, white countertop, and a window over the sink.

Kitchen Accessibility Modifications

The kitchen is the heart of your home, and with a few smart updates, you can keep cooking, baking, and gathering with confidence. Thoughtful accessible kitchen design makes everyday tasks easier, safer, and a whole lot more enjoyable.


Counter and Workspace Adjustments

One height rarely fits all, so consider varying your counter heights to support both seated and standing use. Pull-out work surfaces give you extra room to prep exactly where you need it, and rounded counter corners help prevent bumps and bruises as you move around the space. These small touches make a big difference in your comfort and safety.


Cabinet and Storage Solutions

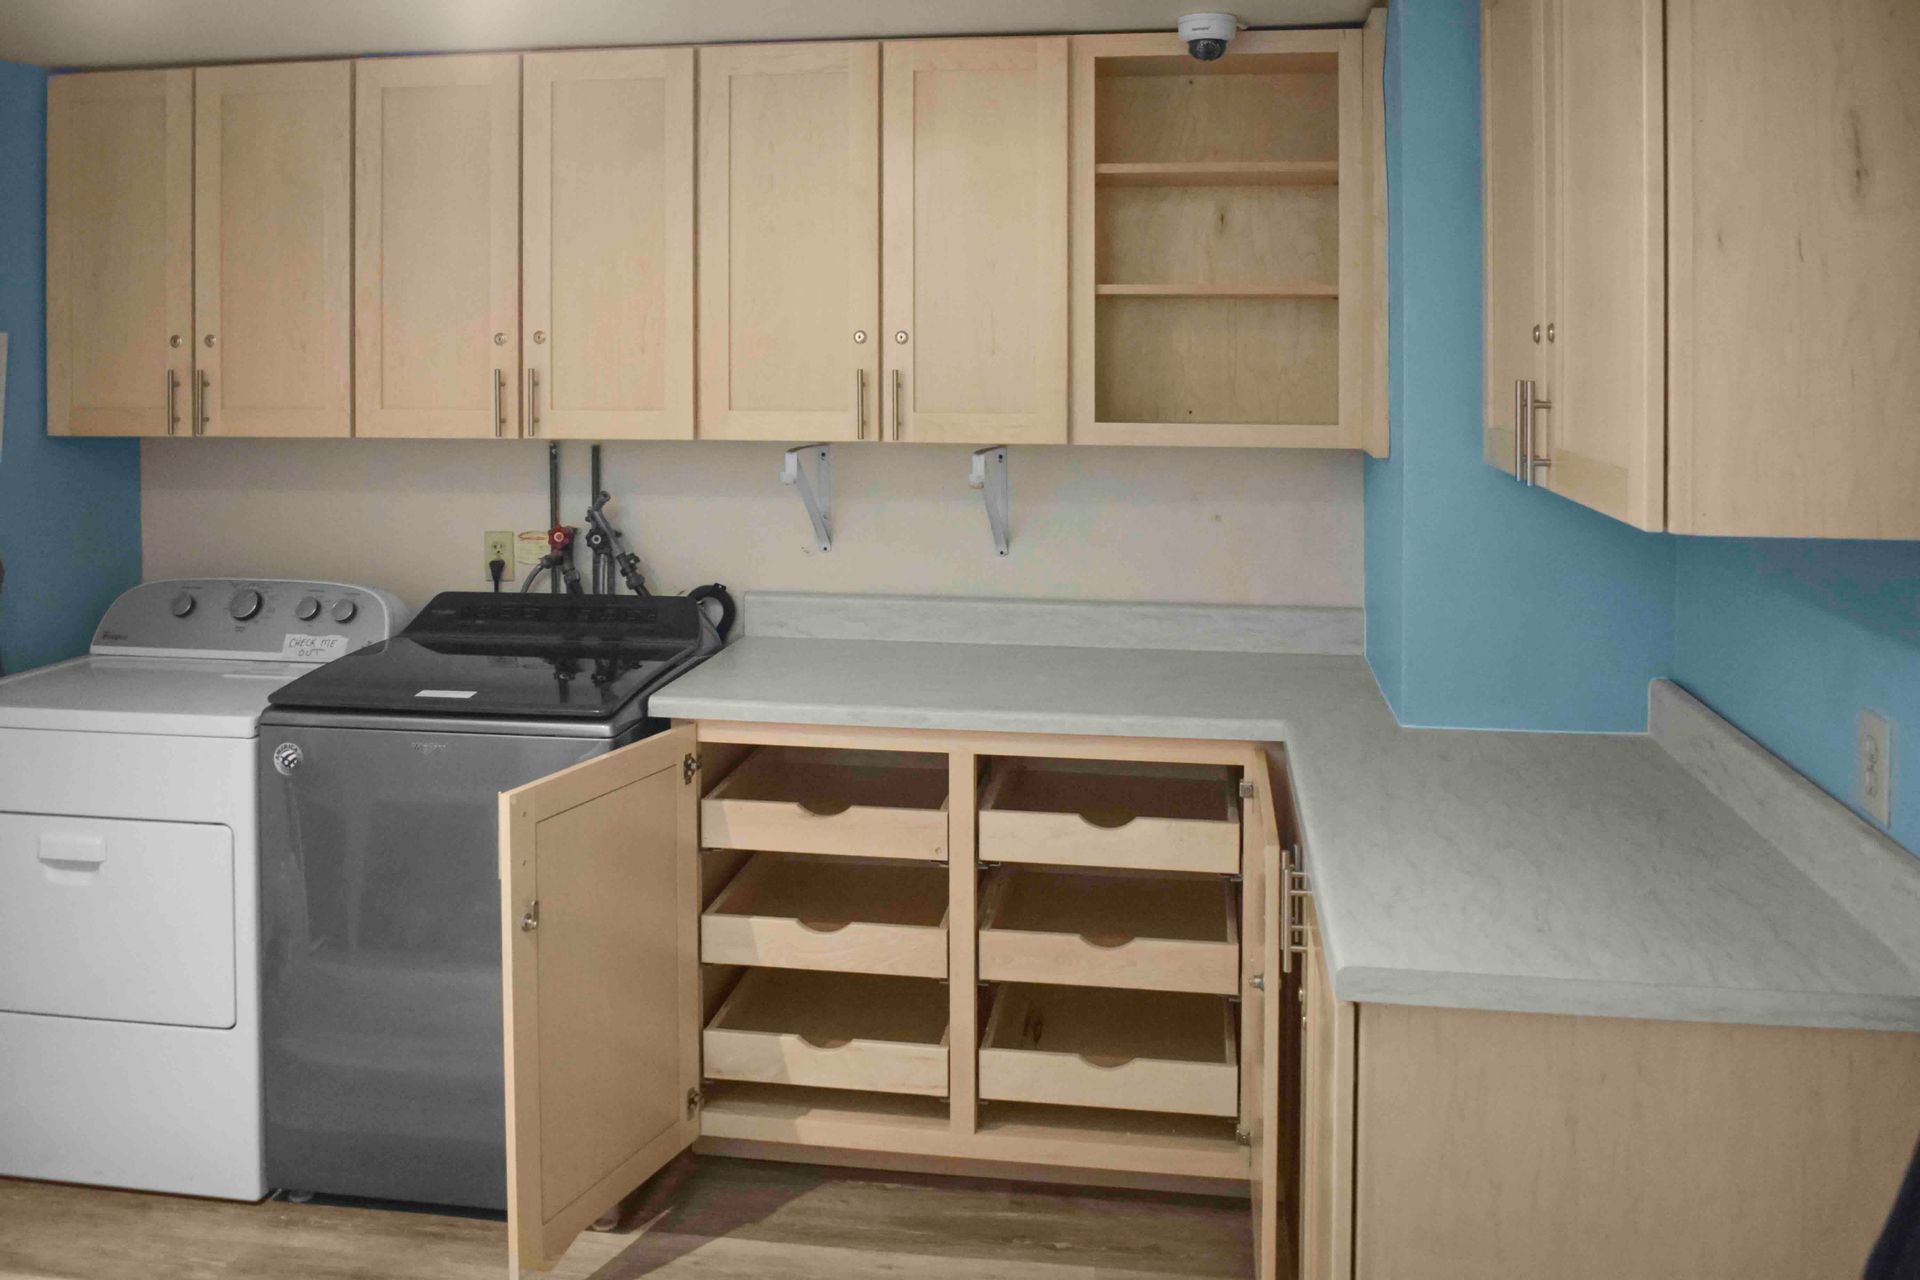
Reaching for pots, pans, and pantry staples should never feel like a workout. Pull-down shelving systems bring upper cabinet contents right to you, while lazy Susans and pull-out shelving make lower cabinets easy to access without bending or stretching. Swapping round knobs for D-shaped cabinet handles is gentler on your hands, and removing a few upper cabinet doors for open shelving keeps your everyday items in clear, easy view.


Appliance Placement and Selection

Choosing the right appliances can transform your daily routine. Side-by-side refrigerators offer easier access to both fresh and frozen foods than French-door models. Likewise, wall ovens installed at an accessible height reduce risky bending and lifting. Look for cooktops with controls at the front so you never have to reach over hot burners, and add touchless faucets or lever handles for effortless, mess-free use.


Flooring and Lighting in the Kitchen

Comfort underfoot matters, so add anti-fatigue mats, secured properly to prevent slipping, wherever you stand often. Bright, layered lighting is just as important. While under-cabinet lighting illuminates your countertops, task lighting over prep and cooking areas keeps everything clearly in view.


Create a Seated Work Area

If standing for long stretches is tiring, a dedicated seated workstation lets you prep meals comfortably from a chair or wheelchair. Be sure to allow proper knee clearance, typically about 27 inches high, 30 inches wide, and 19 inches deep, so you can pull right up to your workspace. These kitchen modifications are perfect for aging in place.


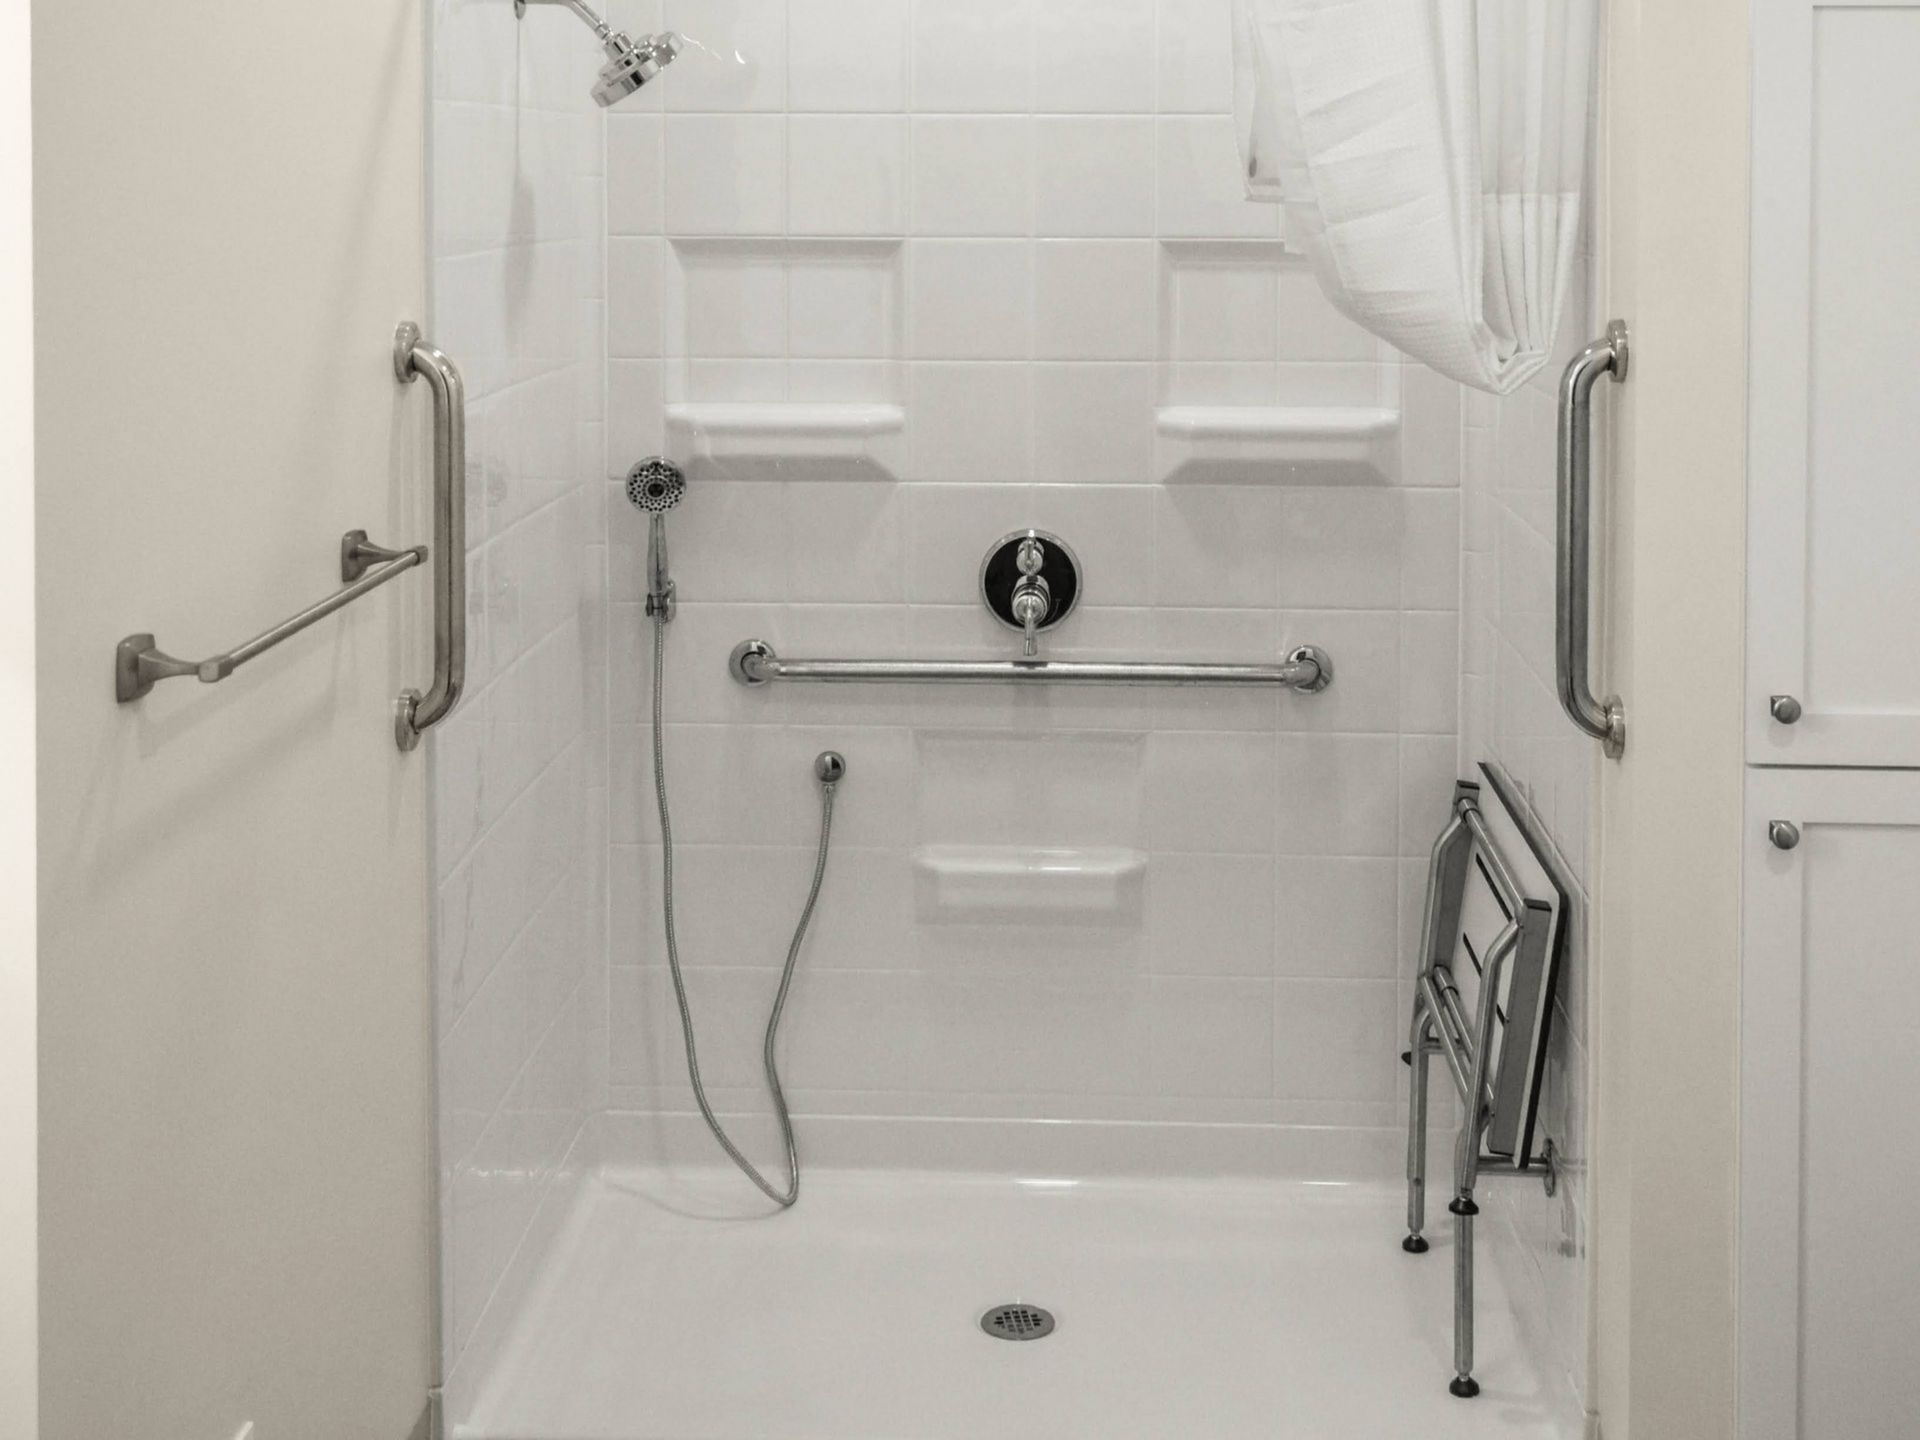
Accessible white shower stall with grab bars and a fold-down shower seat

Bathroom Safety and Modifications

The bathroom deserves your closest attention because it's the number one location for home falls among seniors. The good news? With the right modifications, you can turn this room into one of the safest and most comfortable spaces in your home.


Why the Bathroom Requires Special Attention

According to the CDC, one in four older adults report falling every year, but falls among adults aged 65 and older are common, costly, and preventable. The bathroom is the most likely place for an older adult to fall and get injured, with many injuries happening near the toilet, tub, and shower.


It's easy to see why: wet, slippery surfaces, tight spaces, and daily activities like bathing and standing all add up to real risk. Prioritizing bathroom safety helps you protect your independence right where you need it most.


Grab Bars: Placement, Types, and Professional Installation

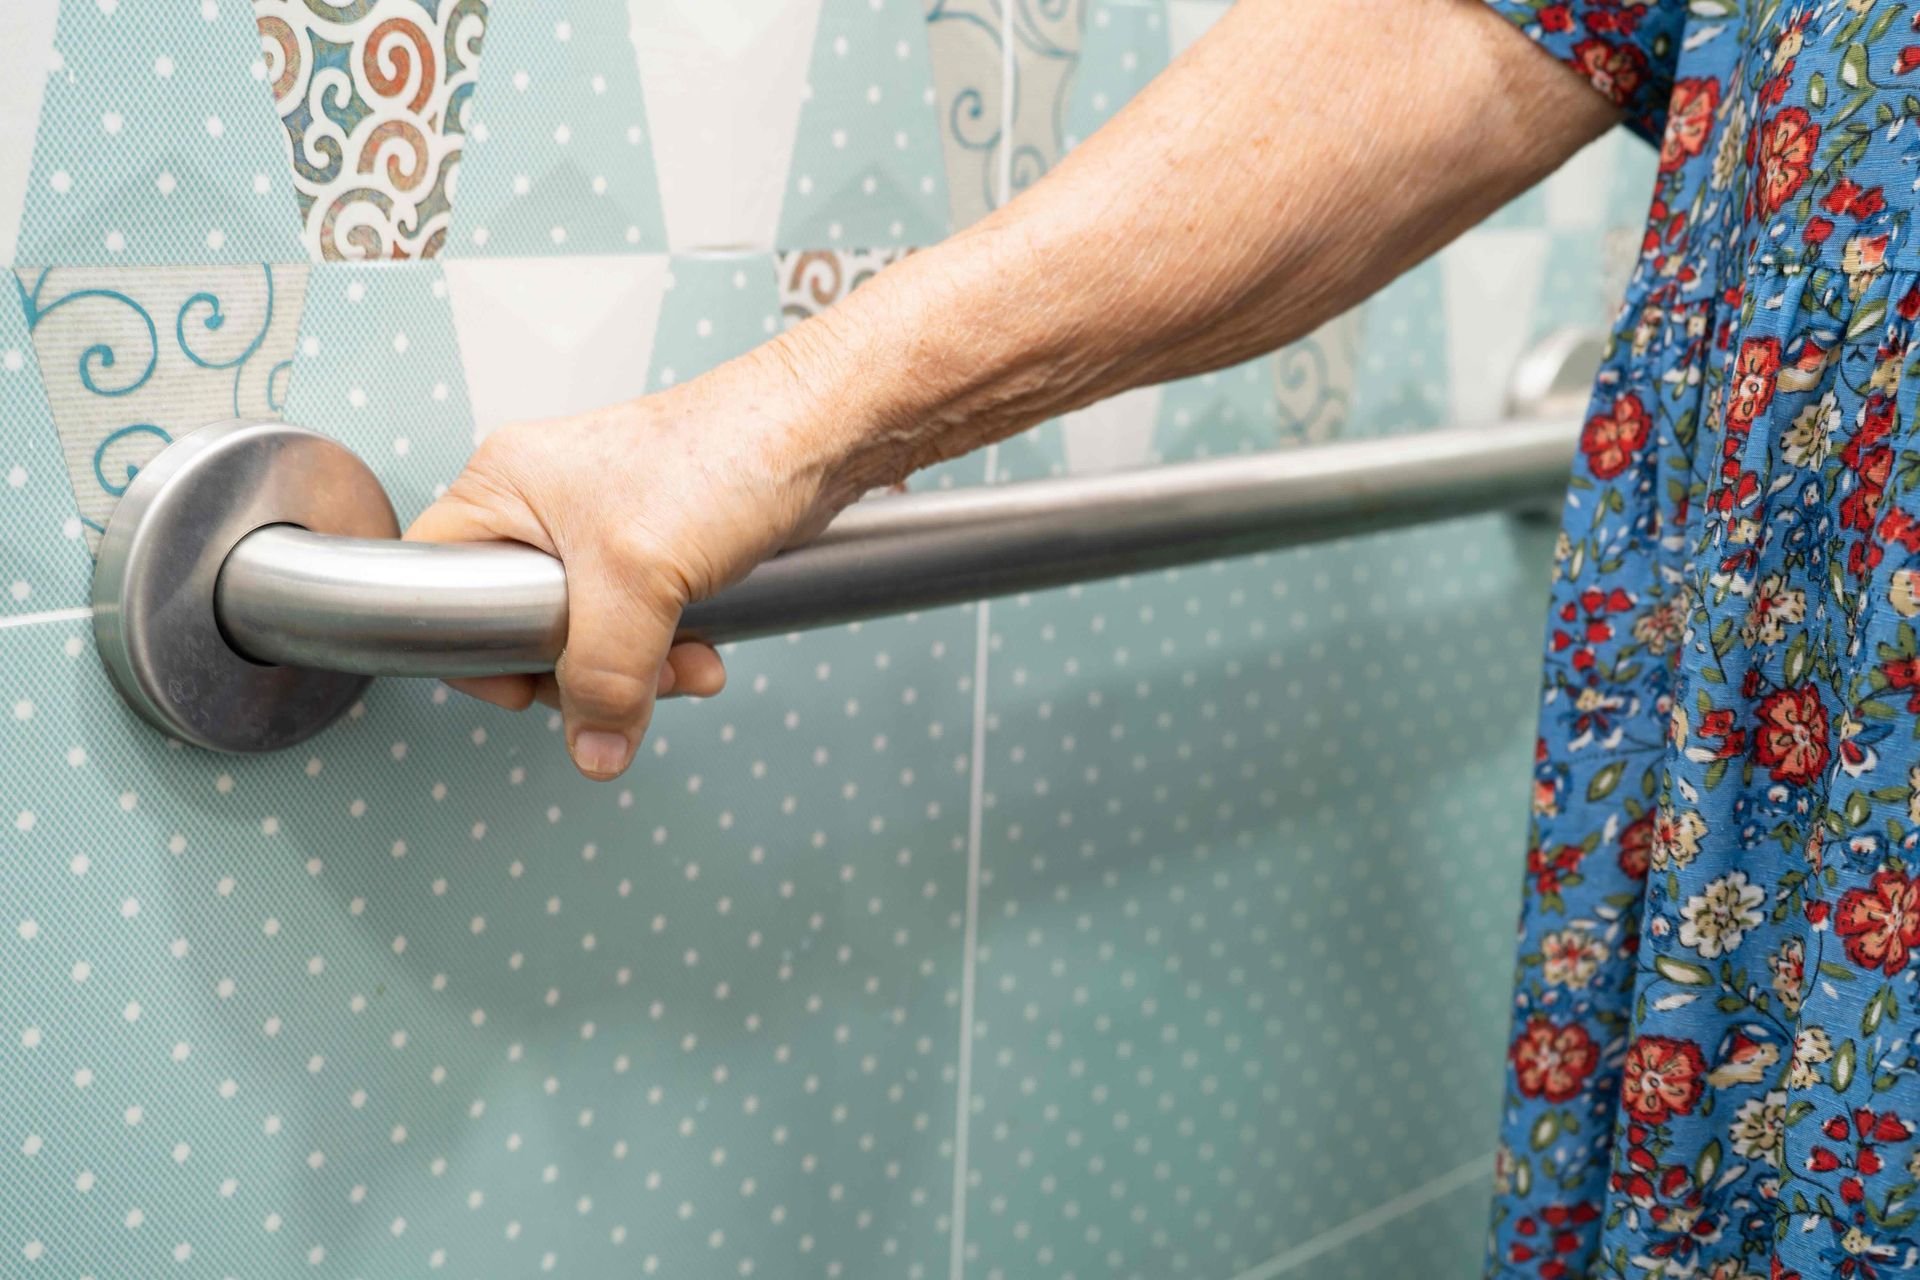
Well-placed grab bars are one of the simplest, most effective safety upgrades you can make. Toilet grab bars, both horizontal and angled, give you something sturdy to hold while sitting and standing, while shower and tub bars, mounted at the proper heights, offer support where surfaces are slickest.


Today's decorative grab bars blend beautifully with your décor. That said, installation truly matters because bars must anchor into wall studs, meet weight capacity, follow ADA bathing room guidelines, and be positioned correctly. At Lakeshore Barrier Free, we also install bathroom grab bars across Grand Rapids.


Shower and Bathing Modifications

A walk-in shower conversion with a zero-threshold entry removes the need to step over a high tub wall, making bathing safer and easier. A tub-to-shower conversion is another popular update, and adding a built-in bench or fold-down seat lets you bathe comfortably while seated. Combine these with a handheld showerhead on an adjustable slide bar, plus non-slip flooring and mats, for a truly worry-free wash.


Toilet Modifications

Comfort-height toilets, standing 17 to 19 inches tall, make sitting and rising far easier on your knees and hips. If replacing the fixture isn't ideal, a raised toilet seat offers a simple boost. Bidet attachments support easier, more dignified hygiene. Also, leaving ample space around the toilet makes transfers safe and comfortable.


Sink and Vanity Accessibility

Wall-mounted sinks create open knee space for wheelchair access, while lever or touchless faucets are gentle on the hands. Be sure to insulate pipes beneath the sink to prevent accidental burns, and mount mirrors at a height that works whether you're seated or standing.


Patient Lifts for Bathroom Transfers

For those who need extra help moving safely, ceiling track patient lifts provide smooth, supported transfers to and from the toilet, tub, or shower. These systems reduce strain on both you and your caregivers. We offer professional patient lift installation, helping you build a fully accessible bathroom.


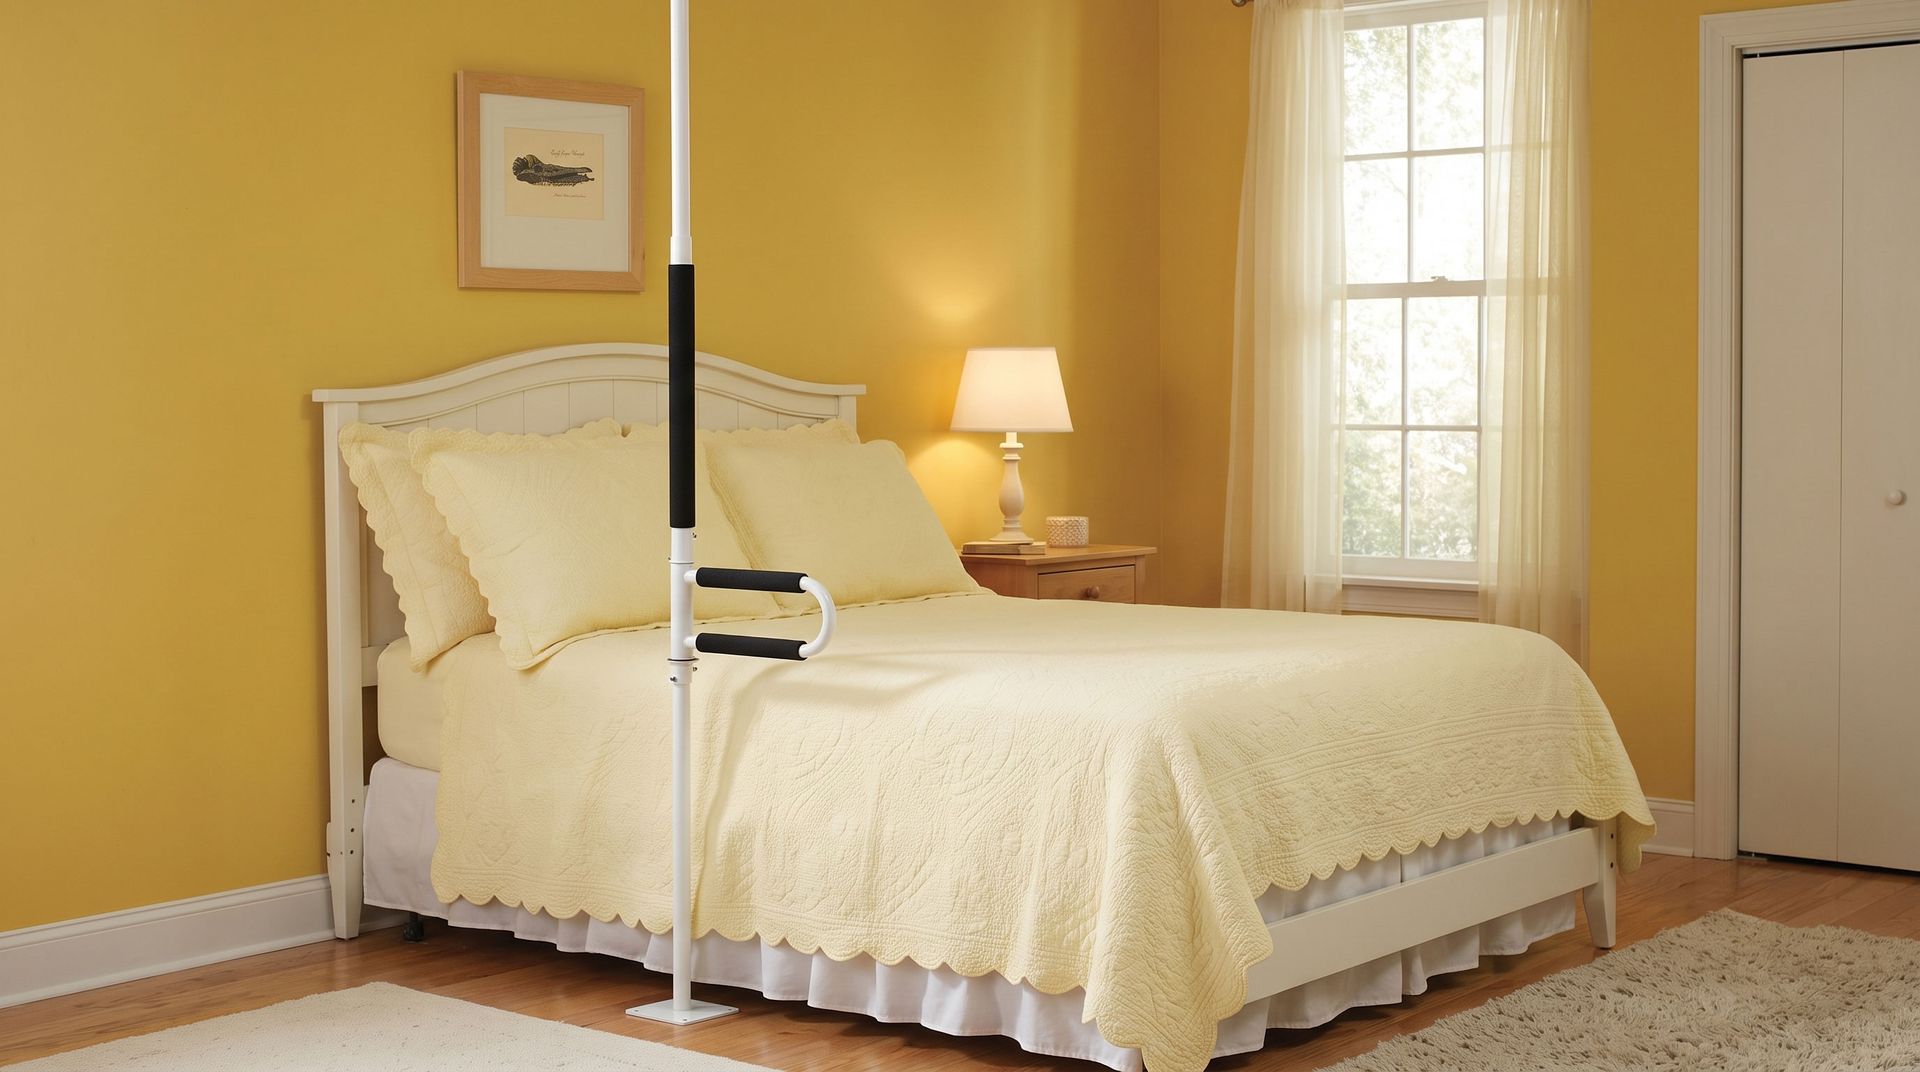
Cozy yellow bedroom with a neatly made bed, bedside lamp, window, and white closet door

Bedroom Modifications for Comfort and Safety

Your bedroom should be a peaceful retreat where you feel completely at ease. You can boost bedroom accessibility while keeping the space cozy, restful, and safe day and night.


Bed Height and Transfer Considerations

The right bed height makes getting in and out so much easier. Aim for a bed where your feet rest flat on the floor, and your knees sit level with your hips, usually around 20 to 23 inches high. Transfer boards and sturdy bed rails offer extra support and confidence during moves. On the other hand, adjustable beds let you raise your head or feet at the touch of a button, easing everything from circulation to nighttime comfort.


Closet and Storage Accessibility

Reaching your clothes shouldn't be a stretch. Lowering closet rods brings everyday items within easy reach, and pull-down closet systems make even high storage accessible from a seated position. Choose easy-access drawers (whenever possible) over tall shelves so your favorite outfits are always close at hand.


Flooring and Pathway Safety

Keep a clear, unobstructed path between your bed and the bathroom, especially for nighttime trips. Add soft night lighting or motion-sensor lights to guide the way, and tuck away cords and clutter that could cause a trip. These small bedroom safety modifications go a long way toward preventing falls.


Ceiling Track Lifts in the Bedroom

For those who need assistance with transfers, ceiling track lifts provide smooth, supported movement from the bed to a wheelchair or bathroom. These patient lift systems can even connect to your bathroom setup for seamless, room-to-room transfers. Our team brings trusted expertise to every patient lift installation, making sure your system is safe and reliable.


Emergency Considerations

Finally, keep a phone or medical alert device within arm's reach of your bed, maintain good lighting for nighttime, and make sure your bedroom is easy for first responders to reach if needed. A little planning here brings tremendous peace of mind.


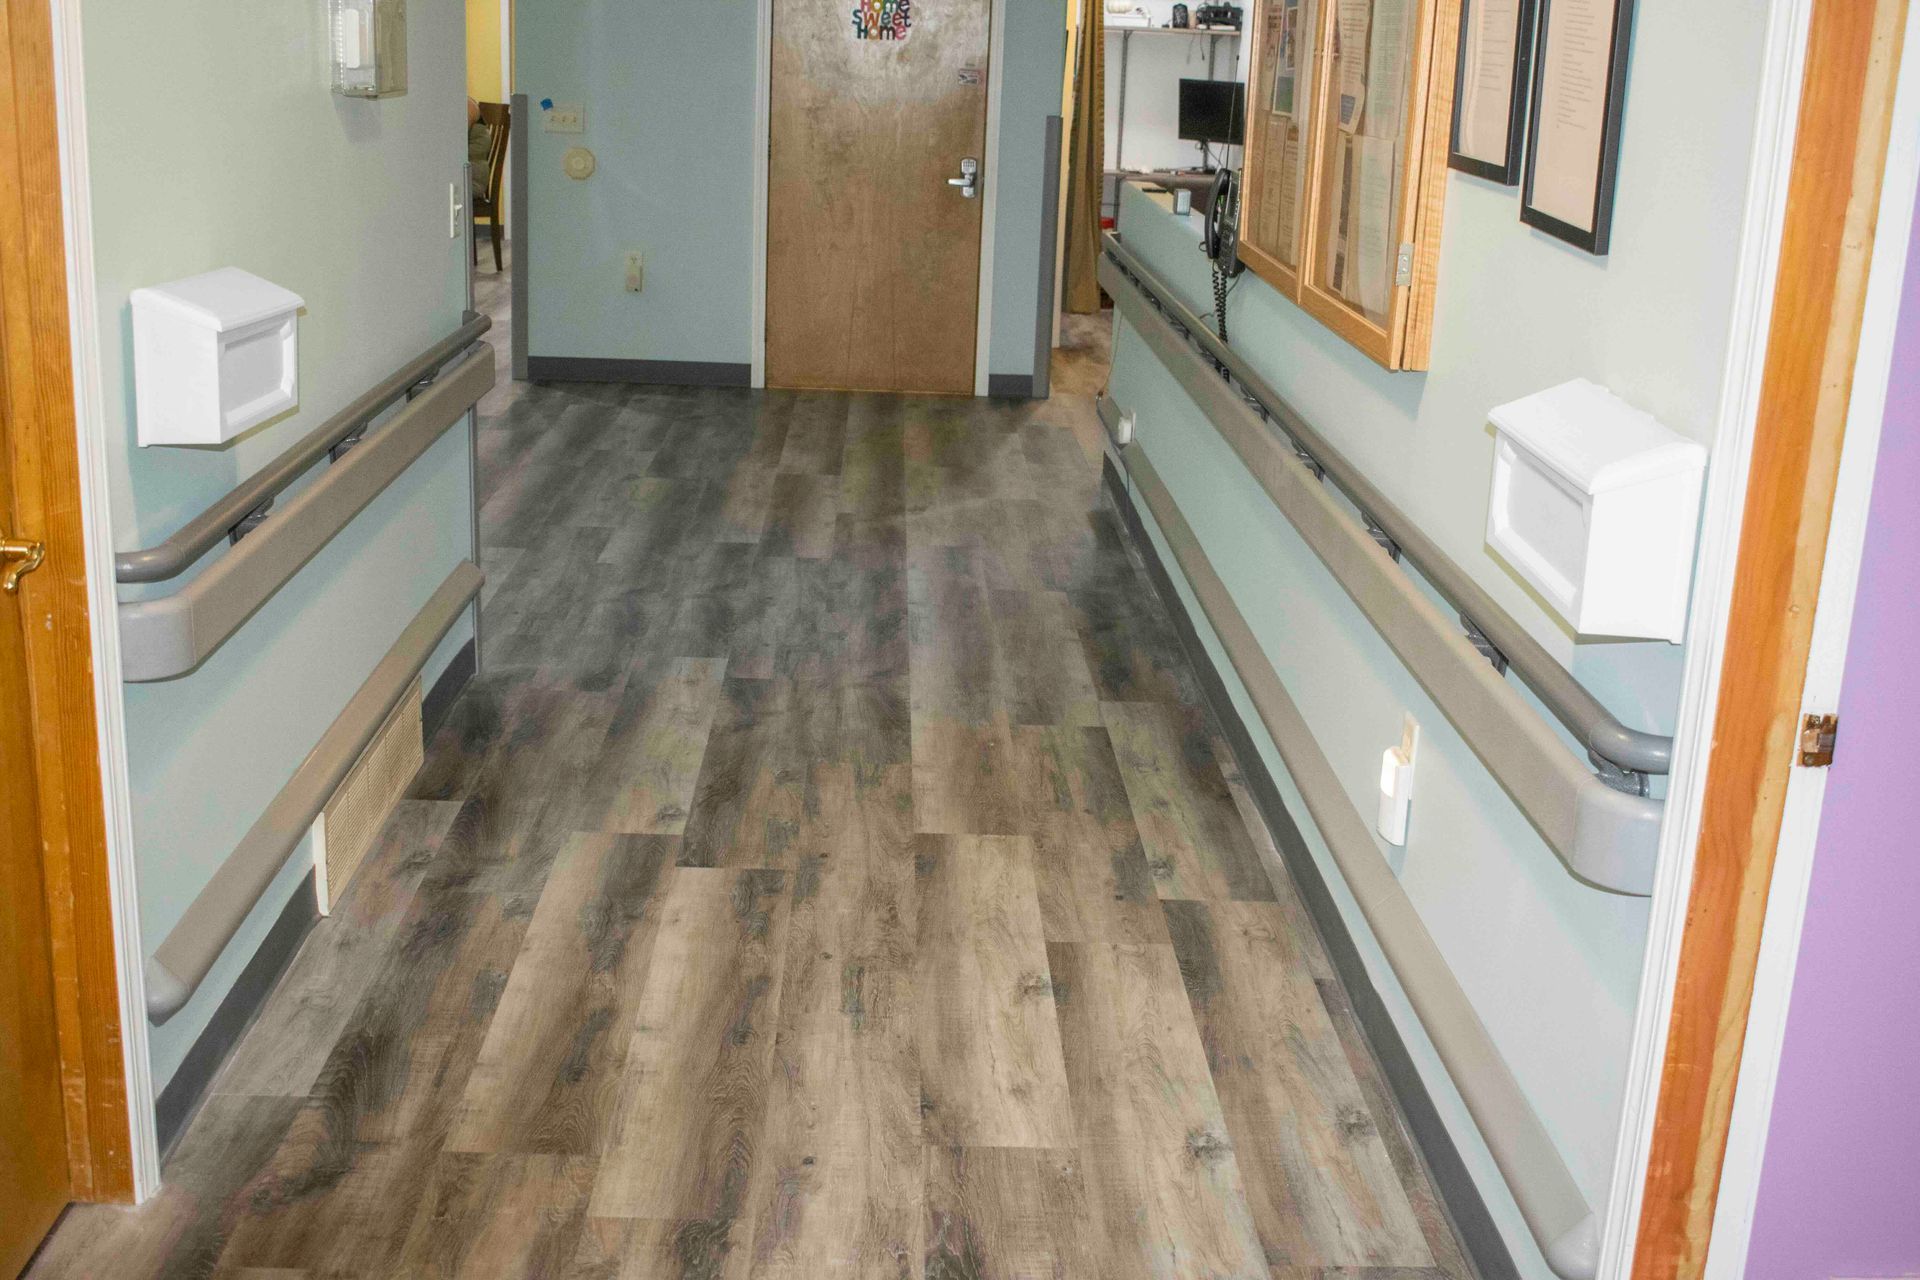
Empty hospital hallway with wood-look flooring, pale walls, handrails, and doors at the end.

Hallways, Stairs, and Vertical Access

Moving safely between rooms and levels is key to enjoying every part of your home. With a few smart updates, you can make hallways and stairs easier and safer to navigate at any age.


Hallway Width and Navigation

Roomy hallways make all the difference. Aim for at least 36 inches of width so you can move comfortably with a walker or wheelchair, and keep pathways clear of furniture, décor, and clutter. Adding hallway handrails along longer stretches gives you dependable support and extra confidence with every step.


Stairway Safety Modifications

To improve stair safety for seniors, install sturdy handrails on both sides for balanced support and add non-slip treads to keep your footing secure. Good lighting at both the top and bottom is essential, and painting or marking stair edges in a contrasting color makes each step easier to see, reducing missteps and falls.


Stair Lifts and Vertical Platform Lifts

Stair lifts gently carry you up and down a staircase while seated, with models designed for both straight and curved layouts. Vertical platform lifts work beautifully for wheelchairs and mobility devices. If you have more budget, home elevators offer smooth, effortless access between floors while adding lasting value to your home.


Single Floor Living Considerations

Sometimes the simplest solution is to skip the stairs altogether. Converting a main-floor room into a bedroom, ideally near an accessible bathroom, lets you enjoy comfortable single-floor living. This thoughtful change can eliminate daily stair use and keep everything you need within easy reach.


Small kitchen with beige cabinets, blue walls, white stove, and open lower cabinet showing empty pull-out shelves

Laundry Room and Utility Spaces

Laundry days should be manageable, not exhausting. You can create an accessible laundry room that saves your back, keeps you safe, and makes everyday chores easier.


Washer and Dryer Placement

Choosing the right setup matters. Front-load machines are often easier to reach from a seated position than top-load models. Placing them side by side keeps everything within comfortable reach. Adding pedestals lifts your washer and dryer to an accessible height, reducing bending and strain for seniors and anyone with limited mobility.


Ironing, Folding, and Storage

Set up a seated work surface for folding and ironing to stay comfortable while working. Keep detergents and supplies on low, reachable shelves rather than high cabinets, and be sure the space is brightly lit for clear visibility.


General Utility Room Safety

Complete your laundry room modifications with a few key safety checks: set your water heater below 120°F to prevent scalding, keep electrical panels easy to reach, and maintain clear, open floor space for safe, confident movement.


Smart Home Technology for Aging in Place

Today's technology makes aging in place easier and safer than ever. If you want to build a smart home for aging in place, consider the following technologies.


Voice-Activated Controls

Roughly 35% of U.S. adults own a smart speaker, making it the most widely adopted AI-enabled smart home device. This technology helps you control your home using your voice. With simple voice-activated home controls, you can adjust the lights, set the thermostat, lock the doors, or even make a call, all hands-free. It's a wonderful way to stay comfortable and in control, especially on days when moving around feels tiring.


Automated Lighting Systems

Never fumble for a switch again. Motion-sensor lights brighten your path automatically, while scheduled lighting keeps your home welcoming morning and night. Smart bulbs offer automated lighting for seniors that you can dim, brighten, or control remotely. They can help reduce trip hazards.


Video Doorbells and Security Systems

A video doorbell lets you see and speak with visitors without getting up or opening the door. When combined with a smart security system, it also gives your family members the option to check in and monitor your home remotely. This adds an extra layer of reassurance for everyone.


Medical Alert Systems and Fall Detection

Modern medical alert systems include wearable devices and in-home sensors that detect falls and instantly notify emergency services or loved ones, giving you confidence and peace of mind around the clock.


Budget and Finance Your Home Modifications

Planning for accessibility is an investment in your independence, and understanding how much your aging-in-place job costs helps you make confident, informed decisions. Here is what you need to think about:


Prioritize Modifications Based on Need and Budget

Start with the changes that impact your safety most, like bathroom grab bars, ramps, or fall-prevention flooring. Comfort and convenience upgrades, such as smart lighting or closet adjustments, can often wait until your budget allows. Tackling one priority at a time keeps the process manageable and stress-free.


Potential Funding Sources

You may have more support available than you realize. Medicare and Medicaid offer limited coverage for certain modifications, while veterans may qualify for VA home accessibility grants. Be sure to explore Michigan senior assistance programs, home equity loans or lines of credit, and grants from nonprofit organizations that help fund accessibility projects.


The Cost of Modifications vs. The Cost of Assisted Living

Keep things in perspective. Assisted living can cost thousands of dollars every month, while thoughtful home modifications are typically a one-time investment, often making aging in place the more affordable, comforting choice.


Get an Accurate Quote

That's the first thing you do because a detailed in-home assessment keeps your quote as real as possible, with no surprises. When you work with Lakeshore Barrier Free, you'll receive clear, honest guidance and transparent pricing every step of the way.


Choose the Right Home Accessibility Contractor

The right partner makes all the difference in creating a safe, comfortable home. Choosing an experienced and reliable home accessibility contractor like Lakeshore Barrier Free in Grand Rapids is non-negotiable. It is the best way to make sure your modifications are done properly, safely, and with your long-term needs in mind.


What to Look for in a Contractor

Not every contractor understands the unique demands of accessibility work. Look for a specialist with hands-on experience in accessibility modifications and a solid knowledge of ADA guidelines and best practices. Always confirm proper licensing and insurance, and ask to see references and a portfolio of completed projects. A trusted accessibility specialist will happily share their track record.


Questions to Ask Before Hiring

Before you sign a contract, be sure to ask:

  • How many accessibility projects have you completed?
  • Are you licensed, insured, and familiar with ADA standards?
  • Can you provide local references?
  • What's included in your quote, and what's the timeline?
  • Do you offer ongoing maintenance or support?


These questions help you feel confident and fully informed.


Why Lakeshore Barrier Free is the Trusted Choice in Grand Rapids

As a leading barrier-free contractor in Michigan, Lakeshore Barrier Free specializes in grab bars, ramps, patient lifts, and complete accessibility solutions. We are a Certified Aging in Place Specialist and a veteran-owned business.


Our team is committed to promoting independence, safety, and inclusivity, backed by genuine local expertise serving the Grand Rapids community. From thoughtful design through professional installation and ongoing maintenance, you'll enjoy comprehensive, caring support every step of the way.


Begin Your Aging in Place Journey with a Home Accessibility Assessment

Aging in place is one of the most rewarding choices you can make, and it all begins with a simple step: understanding your home. A thorough home accessibility assessment helps you see exactly where safety modifications will make the biggest difference, so you can prioritize with confidence and peace of mind.


While some smaller updates make wonderful DIY projects, remember that professional installation keeps your modifications safe, properly placed, and fully compliant with best practices, especially for essentials like grab bars, ramps, and patient lifts. When it comes to your safety and independence, expert guidance is always worth it.


Ready to take that first step? The team at Lakeshore Barrier Free is here to help you create a home that supports your comfort, dignity, and freedom for years to come. Schedule your aging-in-place consultation today, and let's build a safer home together.

Contact us now to get started!

Brandon Sawyer

ABOUT THE AUTHOR

Brandon Sawyer is the owner and project manager of Lakeshore Barrier Free, a veteran-owned barrier free remodeling company based in West Michigan. Since co-founding the company in 2017, Brandon has helped homeowners create safer, more accessible spaces through wheelchair ramps, accessible bathroom remodeling, and other home modifications that support aging in place, disability access, and independent living. He is a U.S. Marine Corps veteran and a CAPS-certified aging-in-place specialist. Brandon and the Lakeshore Barrier Free team serve families across Grand Rapids, Holland, Muskegon, Big Rapids, and surrounding Michigan communities with practical guidance and high-quality accessibility solutions.

TALK TO THE EXPERTS OF LAKESHORE BARRIER FREE TODAY!

We believe that everyone should have access to every area of their home! We work directly with you to make sure that every grab bar, bathroom sink, kitchen countertop, patient lift, and more is at the perfect location for you and your loved ones. Call us at (616) 477-2685 or email us at Info@LakeshoreBarrierFree.com

Share this blog

Back deck with wooden steps, railing, and concrete patio beside a beige house and wooded yard
By LBF Team • September 11, 2026
Compare temporary, modular, and permanent wheelchair ramps in Michigan. Learn about slope, landings, winter safety, permits, costs, and funding.
White house with a wheelchair ramp and flower beds in a grassy yard
By LBF Team • August 13, 2026
Calculate the wheelchair ramp length you need using a 1:12 slope. See ramp length examples for 3 steps, landing space, ADA guidance, and Michigan home planning tips.
Hand gripping a stainless steel bathroom grab bar beside a tiled wall
By LBF Team • August 4, 2026
Learn everything homeowners need to know about grab bar types, materials, placement, and installation before making any bathroom safety or aging in place decision.