Michigan Wheelchair Ramp Cost, Slope, Permits, and Safety

LBF Team • September 11, 2026

For most Michigan homes, the right ramp depends on

  • The vertical rise
  • Available space
  • Mobility device
  • Weather conditions
  • Local rules.


A 1:12 slope means one foot of ramp run for every inch of rise and is a common safety benchmark. Private homes are not automatically subject to ADA standards, so confirm current code and permit requirements with the local building department.


A few steps at the front door can take away a person's ability to come and go safely. For wheelchair users, scooter users, people who use walkers, caregivers, and anyone recovering from an injury, a safe entrance is often the difference between staying home comfortably and feeling stuck.


When exploring handicap ramps, Michigan homeowners will find practical home modifications that safely eliminate entrance barriers. The right choice depends on the entrance, mobility device, available space, Michigan weather, budget, and whether you need access for weeks or years.


A professional assessment helps match the ramp to the person and the home, rather than forcing a one-size-fits-all solution.

Key Takeaways for Choosing a Ramp


  • Temporary and portable ramps are helpful when access is needed quickly or for a limited time. Modular and permanent ramps are better suited for regular, long-term use.


  • The safest choice accounts for slope, ramp length, landings, traction, weather, mobility-device dimensions, and local permits. A well-fitted ramp should feel steady and predictable every day.


  • Community resources, including the Ramp Up program and local disability advocacy groups, can offer financial or volunteer build support for qualifying households.

Are you looking for an expert resource in accessible spaces, special modifications for persons with mobility challenges, wheelchair accessibility, and more? Contact Lakeshore Barrier Free today.

What Are Handicap Ramps and Who Needs One?

Handicap ramps are sloped access systems that help people move safely over steps, porches, thresholds, curbs, and other height changes. Many people also call them wheelchair ramps or accessibility ramps.


A ramp can support a wide range of mobility devices, including manual wheelchairs, power chairs, scooters, walkers, rollators, and strollers. It can also help anyone with balance concerns.


Common Reasons for Installing a Home Ramp

A family may need a ramp after surgery, during rehabilitation, or while caring for a loved one at home. Others plan ahead so they can age in place without waiting for a fall or health crisis.


Long-term ramps are common for people living with disabilities, progressive conditions, or chronic mobility limitations. Some homeowners connect with local programs or rehabilitation services to create safe, rapid home access. Temporary ramps can also make visits safer for family members and friends who need a more accessible entrance.


No matter if you need a permanent or temporary wheelchair ramp, the goal is simple: create a dependable route in and out of the home.


How a Ramp Can Improve Daily Life at Home

A well-planned ramp makes everyday routines easier. It can reduce the strain of lifting a walker over a step, pushing a wheelchair up a narrow porch, or assisting someone through an unsafe doorway.


The route should connect the parking area or sidewalk to the entrance. A ramp that ends at the bottom step still leaves a barrier in place.


A stable ramp can offer:

  • More independence when entering or leaving home.
  • Less physical strain for caregivers.
  • A safer alternative to stairs during rain, snow, and recovery.
  • More confidence for daily appointments, errands, and visits.


A ramp should make the full trip safer, including the path, doorway, landing, and parking area.


Choose Between Temporary, Modular, and Permanent Wheelchair Ramps

The best ramp depends on how long it will be needed for and how the home is laid out. A short-term recovery may call for a rental. A permanent mobility change may justify a custom-built solution.


Rental status, yard size, snow removal, future needs, and entrance height all matter. A steep front porch may require a switchback layout, while a small threshold may only need a compact portable ramp.

Person pulling a white hand truck past a house with gray shutters and a holiday wreath

Temporary and Portable Ramps for Short-Term Access

Threshold ramps work well for a small lip at a doorway. In high-traffic entryways, durable threshold ramps eliminate minor tripping hazards smoothly.


Portable wheelchair ramps, such as folding suitcase ramps, can be useful for travel, one or two steps, or occasional use.

Aluminum portable ramps are lighter than many other options and can often be stored or moved. Still, portability doesn't make a ramp automatically safe. Check the ramp length, weight rating, traction, secure placement, and whether the surface below is firm and level.


Rental wheelchair ramps are a practical choice for surgery recovery, hospice care, guests, and rental properties where permanent construction isn't the right fit. Residential ramp guidance can help homeowners understand why slope and site conditions still matter for short-term setups.

Wooden accessibility ramp beside a house, with a sidewalk and trees in the background

Permanent and Modular Ramps for Long-Term Mobility

Permanent ramps work well for aging in place and daily access needs. Wood, concrete, aluminum, and composite materials can be built around the home's entry, walkway, and landscaping.


Modular aluminum ramps use pre-built sections, platforms, rails, and adjustable supports. They can be reconfigured, expanded, or moved if the household relocates. This flexibility makes them a strong option for many Michigan homes.

Where a straight ramp won't fit, a switchback ramp can turn 180 degrees on a level platform. A dogleg or L-shaped layout can follow two sides of the house and use the yard more efficiently.

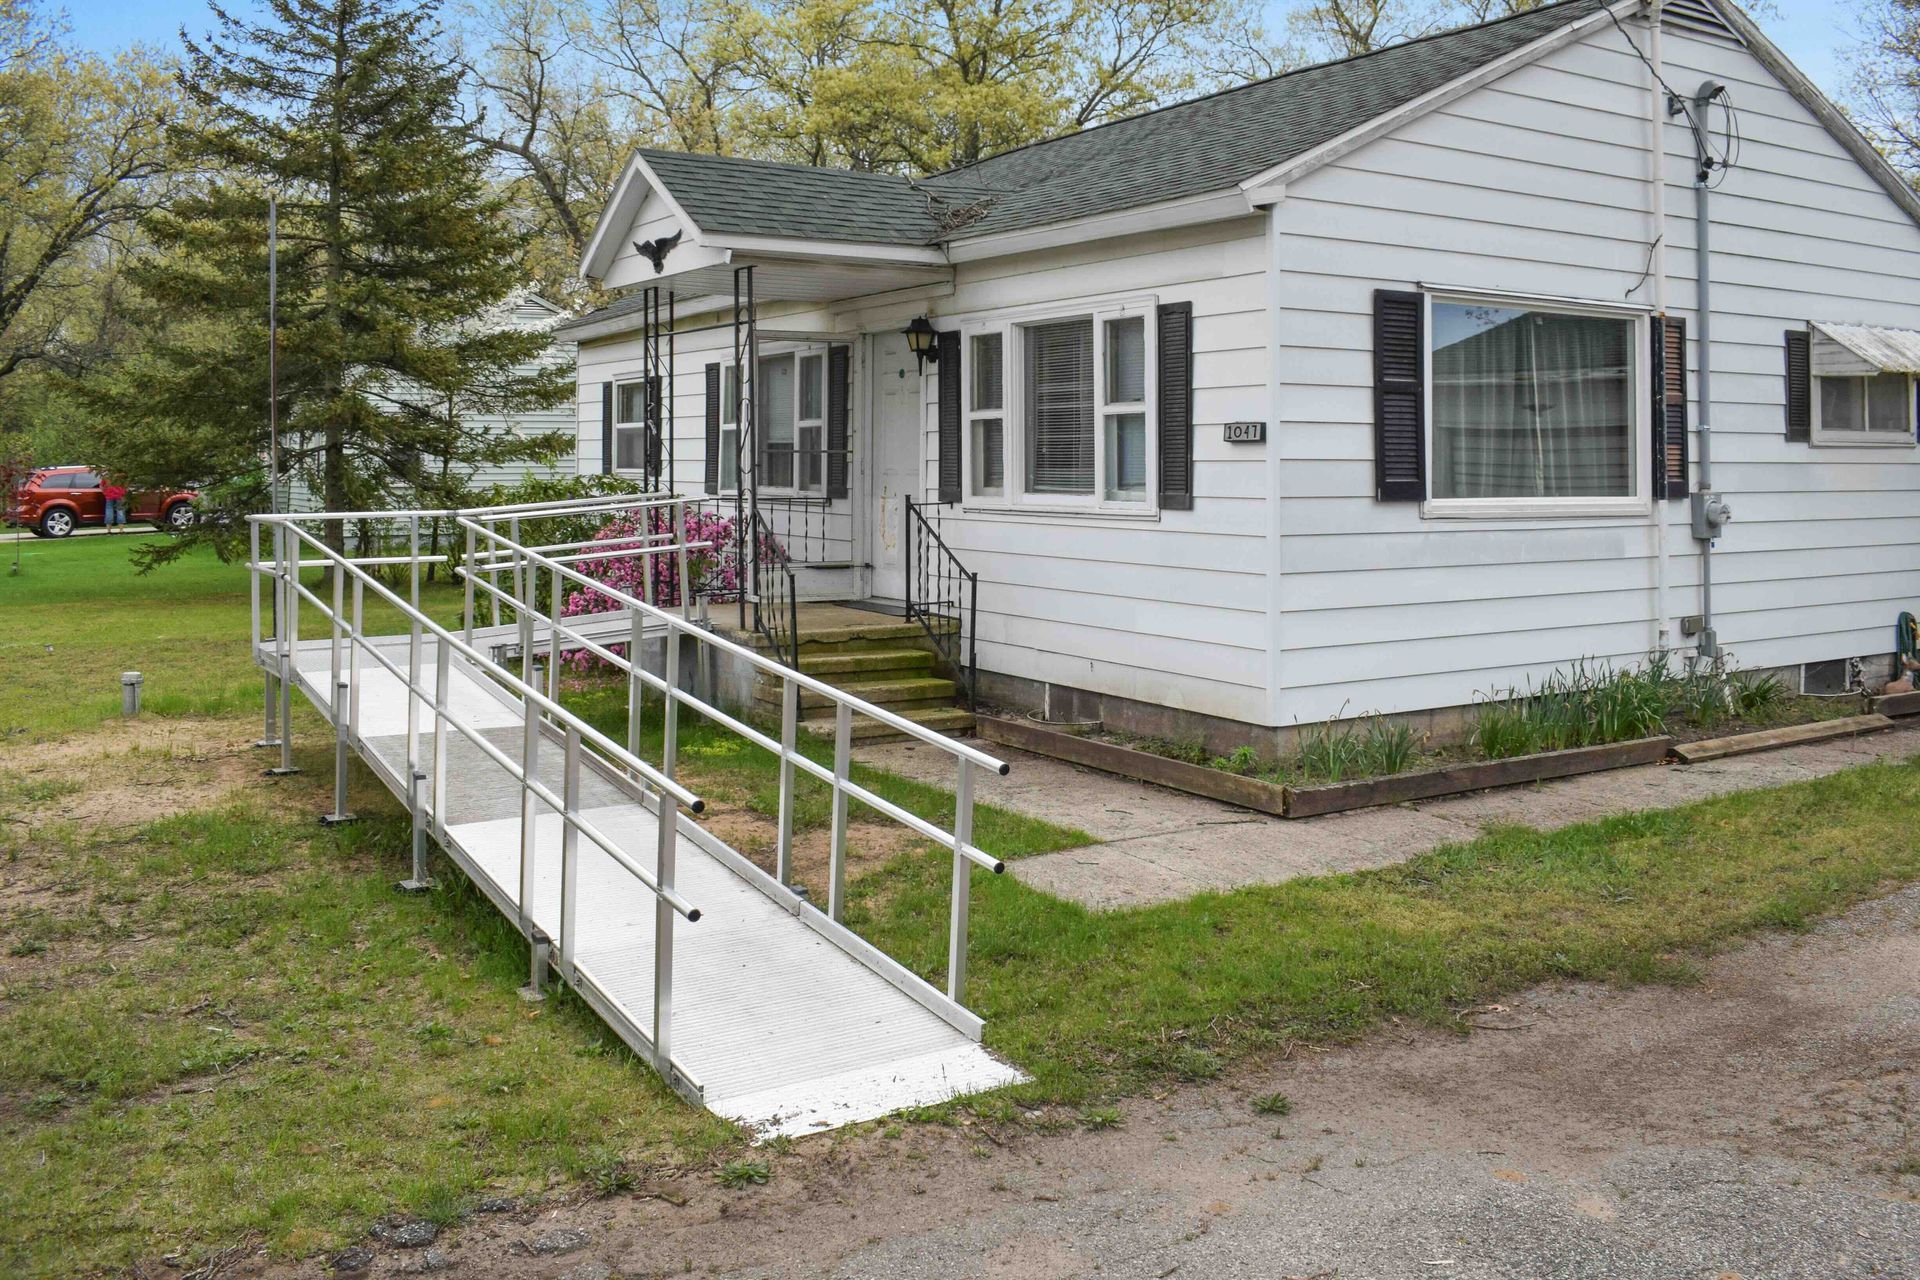
White house with ramped front porch and attached garage on a grassy lot

Which Ramp Material Fits Your Home and Climate?

Aluminum wheelchair ramps are a common long-term choice in Michigan because they're lightweight, resist corrosion, and need less routine upkeep than wood. They're also widely used for modular ramps and rentals.


Wooden wheelchair ramps can blend with a traditional home, but they need sealing, traction checks, and regular inspection for rot, loose boards, and surface wear. Concrete is stable and low-maintenance, although it's less flexible to change later.


Steel wheelchair ramps provide exceptional strength and rigidity, though they require durable coatings to protect against rust. For heavy equipment or intense use, steel wheelchair ramps offer dependable long-term structural integrity.


Michigan weather should be part of the decision. Snow, ice, moisture, freeze-thaw cycles, and road salt can change how a ramp performs. Surface traction, drainage, handrails, and a realistic snow-removal plan matter as much as the material.


Handicap Ramps: Safety, Slope, and Accessibility Requirements

ADA standards generally apply to public accommodations, commercial properties, and other covered entities. A private single-family residence is not automatically required to have an ADA-certified ramp. However, ADA guidance is often used as a safety reference. Local residential code and municipal requirements may still apply.


Even so, ADA-style dimensions are widely used because they support safer access. Confirm local rules with the building department before construction. Use the least steep practical slope for the person using the ramp.

STANDARD OR RULE WHERE IT GENERALLY APPLIES WHAT IT HELPS DETERMINE WHAT HOMEOWNERS SHOULD DO
ADA standards Covered public accommodations, commercial properties, government facilities, and other entities covered by the Americans with Disabilities Act Accessible routes, ramp slope, landings, handrails, edge protection, and clear width Use ADA guidance as a safety reference, but do not assume it automatically governs a private single-family home
Michigan residential building code Residential construction and alterations covered by the state residential code Structural safety, construction methods, permits, inspections, and related building requirements Ask the local enforcing agency which code and permit requirements apply before construction
Adult foster care rules Certain licensed adult foster care family homes and similar regulated facilities Specific access and ramp requirements for homes serving residents who regularly use wheelchairs Do not apply these rules to every private residence. Confirm whether the property is subject to adult foster care licensing rules
Local permit and zoning requirements The city, township, or county where the property is located Setbacks, property lines, right-of-way work, site plans, permits, inspections, and placement Contact the local building or zoning department before ordering materials or starting work

These rules can overlap, but one does not automatically replace the others. For example, ADA guidance may offer a useful safety benchmark, while a local building department may decide whether a permit, site plan, setback review, or inspection is required. Adult foster care rules apply to specific licensed facilities and should not be presented as a statewide requirement for ordinary private homes.

Use the Right Ramp Length and Slope

The U.S. Access Board's ramp requirements set a maximum 1:12 slope ratio for an accessible route. Every inch of vertical rise needs at least 12 inches, or one foot, of horizontal ramp run.


A 24-inch rise needs at least 24 feet of ramp run at a 1:12 slope. That calculation doesn't include the top landing, bottom landing, or turning platforms. You can use our wheelchair ramp length calculator to get an idea of the total length that you will need for your specific location.


A gentler residential layout may feel easier for many people. This is especially true when a manual wheelchair user self-propels or receives caregiver assistance. The correct slope depends on the user's strength, chair type, driveway grade, and available space.


Add Landings, Handrails, Edge Protection, and Traction

Level landings give a person room to stop, turn, and open the door without rolling backward. Ramps that change direction need adequate turning space. ADA guidance commonly uses a 60-by-60-inch clear landing at a direction change.


The ramp also needs a clear door swing. A door shouldn't push into someone waiting on a narrow or sloped surface.


Safety features may include rails where required or helpful, raised edges or curbs, slip-resistant decking, good drainage, lighting, and a plan for snow and ice. Water shouldn't collect on the ramp surface or landing.


In addition to administrative guidelines, residential ramp projects must comply with the local Michigan Building Code and municipal zoning standards. Michigan Administrative Code R 400.1439 applies to certain adult foster care family homes, not every private residence. For a typical Michigan home, ramp requirements may depend on the current residential building code, the ramp’s purpose, and local permit rules. Contact the local building department before construction to confirm the requirements for the property. A home assessment can identify which local rules apply to a specific project.


How Much Do Handicap Ramps Cost in Michigan?

Estimating wheelchair ramp cost is based on more than materials alone. Lakeshore Barrier Free’s published Wheelchair Ramp Rental blog post places some temporary ramp rentals around $150 to $500 per month. Actual pricing depends on the vertical rise, total length, turns, landings, handrails, site preparation, delivery, installation, permits, rental duration, and removal. These figures are local examples, not statewide prices or a quote.


Rental Costs, Purchase Costs, and Extra Fees to Compare

West Michigan pricing can differ from Southeast Michigan and metro Detroit, where contractor labor and permitting fees may affect the total.


For long-term access, purchasing is often more practical. Typical 2026 Michigan estimates place modular aluminum systems around $150 to $250 per linear foot for materials, plus $60 to $100 per linear foot for installation. Custom wood ramps may range from roughly $2,000 to $10,000 or more.


Ask for a written quote that lists delivery, setup, installation, pickup, deposits, rental extensions, permits, inspections, site work, maintenance, warranties, and removal. A low advertised price may not include the work needed to make the ramp safe.


Financial Help for a Home Access Project

Some families may find help through private insurance, workers' compensation, veterans' programs, county resources, nonprofits, or community organizations. Eligibility varies widely. You can view some financial resources on the Lakeshore Barrier Free website.


For eligible low-income homeowners or seniors, community initiatives like a regional Ramp Up program can provide subsidized materials or volunteer construction assistance. Or Michigan’s Children with Special Needs Funds might assist with a handicap ramp. However, there are requirements, waitlists, and other aspects that might make the process challenging.


Your local Disability Network office can help identify local funding sources. Some individuals may qualify for a private foundation grant or county accessibility funding.


Original Medicare generally does not cover a permanent wheelchair ramp because it is usually treated as a home modification rather than durable medical equipment. Medicare may cover eligible equipment used inside the home, such as a wheelchair or scooter, but that coverage does not normally extend to the permanent structure needed to enter the home. A portable or threshold ramp should not be assumed to qualify automatically. Some Medicare Advantage plans may offer limited supplemental benefits for home modifications, but coverage varies by plan and may require prior approval, documentation, an approved provider, or specific eligibility conditions. Contact the plan before ordering or installing a ramp, and ask for written confirmation of any available benefit. See Medicare’s durable medical equipment coverage information for general coverage details.


For comparison, Lakeshore Barrier Free's 2026 Michigan ramp cost guide also lists concrete ramps at about $250 to $350 per linear foot, with labor often exceeding $100 per foot.


How to Plan and Install a Ramp That Fits Your Home

A safe ramp needs to fit the entrance, the mobility device, the person using it, and the property. A basic length calculation is only the beginning.


Measure the Entrance and Plan the Route

Measure the full vertical rise from the ground to the entry landing. Don’t estimate based only on the number of steps. Step heights and ground grades vary.


The installer should also review the doorway, porch dimensions, door swing, available run, turns, landing locations, driveway slope, parking route, drainage, and ground conditions. Check the wheelchair or scooter width, turning radius, and total weight capacity.


It also helps to discuss whether the user can self-propel, uses a power chair, or needs caregiver support. Those details can change the preferred slope and handrail needs.


Check Michigan Permits and Local Building Rules

Permit requirements vary by Michigan city, township, and county. A permanent ramp, attached structure, work near a sidewalk or curb, setback issue, or change to an exit route may require building permits, zoning review, right-of-way approval, plan review, or inspection. Some temporary aluminum ramp systems may be treated differently from permanent wood, concrete, or footed structures.


Local rules in southwest Michigan show why homeowners should contact the appropriate city department before construction.


In Kalamazoo, the city states that private use or work in the public
right-of-way requires a permit. This may be relevant if a ramp extends into or affects a sidewalk, curb area, street, or other public property. The city requests plans or specifications and recommends applying at least 10 business days before the work begins. Kalamazoo also provides separate information about building and construction permits and residential driveways and parking standards.


In Battle Creek,
a building permit may be required for a new building, addition, or alteration that affects structural design, mechanical, electrical, or plumbing systems. The city also advises property owners to contact Planning and Zoning to confirm whether a proposed property improvement is allowed and which approvals are needed. Exterior work in one of Battle Creek’s local historic districts may also require a Certificate of Appropriateness.


These examples are not statewide rules. They show why homeowners should contact the building, inspections, planning, or zoning department for the specific property. Ask whether the ramp requires a building permit, right-of-way permit, zoning review, site plan, setback approval, or inspection before ordering materials or starting construction. A qualified accessibility contractor can help identify possible requirements, but the local authority makes the final determination.


Avoid Installation Problems That Create New Hazards

Avoid ramps that are too steep, too narrow, or placed on unstable ground. Don’t skip level resting platforms, block the doorway, or ignore drainage.


Slick decking and poor snow removal can turn a useful ramp into a winter hazard. A ramp also needs solid support, secure rails where needed, and a clear path away from the entrance.


Professional installation helps prevent problems that are expensive and frustrating to correct later.


Handicap Ramp Frequently Asked Questions


How long should a wheelchair ramp be?

A 1:12 slope requires at least 12 inches of ramp run for every inch of vertical rise. For example, a 24-inch rise needs at least 24 feet of ramp run, not including landings or turning platforms.


Are handicap ramps required to meet ADA standards in Michigan homes?

Private residences aren't automatically required to install fully ADA-certified ramps, but ADA guidelines provide useful safety principles. Homeowners should also confirm requirements with their local Michigan building department and follow applicable building and zoning rules.


Should I rent or purchase a wheelchair ramp?

Rental ramps can be practical for surgery recovery, hospice care, temporary caregiving, or short-term visits. Purchasing a modular or permanent ramp is often more cost-effective for long-term daily access.


What does a wheelchair ramp cost in Michigan?

The cost depends on the ramp's length, rise, material, turns, landings, rails, site preparation, permits, and installation. Temporary rentals may cost about $150 to $500 per month, while permanent systems can cost several thousand dollars or more.


How can I prepare a ramp for Michigan winters?

Choose a slip-resistant surface, provide proper drainage, and plan for regular snow and ice removal. Handrails, lighting, secure supports, and protection from standing water can also improve safety during freeze-thaw conditions.


Will Medicare pay for a wheelchair ramp?

Original Medicare generally does not cover a permanent home wheelchair ramp because it is considered a home modification, not durable medical equipment. Some Medicare Advantage plans may offer limited supplemental home-modification benefits, but the rules depend on the specific plan. Contact the plan before starting the project and request written information about eligibility, approval, documentation, and reimbursement.


A Safer Way Home Starts With the Right Plan

The right ramp can make home access safer for the person using it and easier for everyone providing care. Temporary options can solve a short-term problem, while permanent and modular systems support daily independence over time.


Before choosing among handicap ramps, confirm the slope, resting platforms, guardrails, traction, permits, and all costs in writing. Homeowners and caregivers in West Michigan or Southeast Michigan can schedule a free consultation with Lakeshore Barrier Free. They can choose an access solution tailored to their property and budget. For grant opportunities, connecting with a local Disability Network or community Ramp Up program can provide valuable guidance.

Brandon Sawyer

ABOUT THE AUTHOR

Brandon Sawyer is the owner and project manager of Lakeshore Barrier Free, a veteran-owned barrier free remodeling company based in West Michigan. Since co-founding the company in 2017, Brandon has helped homeowners create safer, more accessible spaces through wheelchair ramps, accessible bathroom remodeling, and other home modifications that support aging in place, disability access, and independent living. He is a U.S. Marine Corps veteran and a CAPS-certified aging-in-place specialist. Brandon and the Lakeshore Barrier Free team serve families across Grand Rapids, Holland, Muskegon, Big Rapids, and surrounding Michigan communities with practical guidance and high-quality accessibility solutions.

TALK TO THE EXPERTS OF LAKESHORE BARRIER FREE TODAY!

We believe that everyone should have access to every area of their home! We work directly with you to make sure that every grab bar, bathroom sink, kitchen countertop, patient lift, and more is at the perfect location for you and your loved ones. Call us at (616) 477-2685 or email us at Info@LakeshoreBarrierFree.com

Share this blog

White house with a wheelchair ramp and flower beds in a grassy yard
By LBF Team August 13, 2026
Calculate the wheelchair ramp length you need using a 1:12 slope. See ramp length examples for 3 steps, landing space, ADA guidance, and Michigan home planning tips.
Hand gripping a stainless steel bathroom grab bar beside a tiled wall
By LBF Team August 4, 2026
Learn everything homeowners need to know about grab bar types, materials, placement, and installation before making any bathroom safety or aging in place decision.
Yellow bedroom with white bed, bedside lamp, window, and framed wall art
By LBF Team July 14, 2026
Transfer pole vs grab bars. Find what fits best for bed, chair, shower, or wheelchair transfers, with practical home modification tips for the elderly and veterans.