Wheelchair Ramp Length Calculator: How Much Ramp Do You Need?

LBF Team • August 13, 2026

Use this wheelchair ramp length calculator to estimate the ramp run needed for your home entry. At a 1:12 slope, each inch of vertical rise needs one foot of ramp run. For example, a 21-inch rise, often equal to three 7-inch steps, needs at least 21 feet of ramp before adding level landing space.


If you need temporary access during recovery, rehabilitation, or a short-term stay, Lakeshore Barrier Free offers wheelchair ramp rentals throughout West Michigan, including Grand Rapids.

Wheelchair Ramp Length Calculator

Enter the total vertical rise from the ground to the top of the entry landing. This calculator uses a 1:12 slope, or one foot of ramp run for every inch of rise.

Measure from the finished ground where the ramp will begin to the top of the porch or door landing. Do not estimate from the number of steps.

Inches

Your Ramp Estimate

Minimum ramp run at a 1:12 slope 0 feet
Estimated straight-layout space with top and bottom landings 0 feet

Need Temporary Access?

A wheelchair ramp rental may be a practical option for recovery, rehabilitation, visiting family, or other short-term mobility needs. Lakeshore Barrier Free serves Grand Rapids and communities throughout West Michigan.

CONTACT US ABOUT A WHEELCHAIR RAMP RENTAL

This calculator provides a planning estimate, not a final ramp design. A safe installation also depends on landing space, doorway clearance, turns, drainage, surface conditions, local requirements, and the needs of the wheelchair user.

Need a Temporary Wheelchair Ramp in Grand Rapids or West Michigan?

The calculator gives you a useful starting point, but a safe rental ramp also needs the right landing space, doorway approach, and layout. Lakeshore Barrier Free can help you choose a temporary ramp for recovery, rehabilitation, visiting family, or another short-term mobility need.

EXPLORE WHEELCHAIR RAMP RENTALS

Front steps can become the one obstacle that keeps a home from feeling like home. The right wheelchair ramp length gives a wheelchair user room to enter and leave with control, rather than having to fight a steep ramp. In residential settings, a properly planned wheelchair accessible ramp supports controlled entry and daily independence.


To calculate wheelchair ramp run at a 1:12 slope, multiply the total vertical rise in inches by 12. A 21-inch rise needs 21 feet of ramp run, before adding landing space.

Key Takeaways


  • Measure the full vertical rise from the finished ground to the entry landing; don't estimate ramp length from the number of steps.


  • At the ADA maximum 1:12 slope, multiply the rise in inches by 12 to find the required horizontal ramp run. A 21-inch rise, for example, needs 21 feet of run before adding landings.


  • Plan for more than ramp length: safe access also requires level landings, clear width, handrails where applicable, edge protection, drainage, and a smooth doorway transition.


  • If a straight 1:12 ramp won't fit, consider a switchback or L-shaped layout, another entrance, or a vertical platform lift instead of making the ramp steeper.


  • Verify local residential or commercial requirements and consider a site visit before ordering, since ground conditions, turns, door swing, and future mobility needs affect the final design.

Are you looking for an expert resource in accessible spaces, special modifications for persons with mobility challenges, wheelchair accessibility, and more? Contact Lakeshore Barrier Free today.

What is the ADA slope for a wheelchair ramp?

At the ADA's maximum 1:12 running slope, ramp run in inches equals vertical rise in inches multiplied by 12. This provides one foot of ramp for every inch of rise.


For a 21-inch rise, plan for at least 21 feet of ramp run at a 1:12 slope. A straight layout also needs level landing space at the top and bottom, so the full layout may require roughly 31 feet of space in the direction of travel. Final dimensions depend on the doorway, landing, turns, drainage, and local code.


For public and commercial properties, ADA compliance requires a maximum 1:12 running slope on an accessible route. A 1:12 slope ratio equals an 8.33% ramp slope percentage, as explained in this wheelchair ramp slope guide.


Measure the full height change from the ground to the entry landing. Don't guess based on the number of steps, because step heights and ground levels vary. Sidewalk curb ramps are a separate application of accessibility guidance. Private-home projects may also need to meet local safety standards.


How Long Should a Wheelchair Ramp Be for 3 Steps?

The right length depends on the total rise, not the number of steps. If three steps are 7 inches high each, the total rise is 21 inches. At a 1:12 slope, you need at least 21 feet of ramp run, plus level landing space at the top and bottom.

ENTRY HEIGHT EXAMPLE MINIMUM RAMP RUN AT 1:12
7 Inches One Average Step 7 Feet
14 Inches Two 7-Inch Steps 14 Feet
21 Inches Three 7-Inch Steps 21 Feet
24 Inches Three 8-Inch Steps 24 Feet
28 Inches Four 7-Inch Steps 28 Feet
30 Inches Maximum Rise For One ADA Ramp Run 30 Feet

These are ramp-run estimates only. A finished layout also needs landings, turning space where needed, and a safe door approach.


Measure the Entry Height Before You Order

Don't start by measuring the sidewalk, driveway, or available yard space. Start at the entry door. The vertical rise is the distance from the finished grade to the top of the porch or landing where the ramp will end.


Use a level, a long straight board, and a tape measure if the ground is uneven. A contractor can also use a laser level for a more detailed site measurement.


  1. Choose the exact doorway and landing the ramp will serve.
  2. Measure from the ground at the ramp's starting point to the top of the landing.
  3. Check the ground in several places if it slopes or has settled.
  4. Assess the full wheelchair ramp layout, including its clear width, door swing, threshold, surface changes, landscaping, and nearby utilities. If it connects to a public sidewalk, curb ramps and public sidewalk crossings are subject to separate accessibility and municipal design rules. This guide focuses on ramps serving home and building entrances.


A ramp needs a level place at the top. If the doorway opens outward, the landing must allow room for the door and a wheelchair at the same time. The threshold and top landing should provide a smooth transition. Add edge protection where the route borders a drop-off. A narrow porch may need to be enlarged before a ramp can safely connect to it.


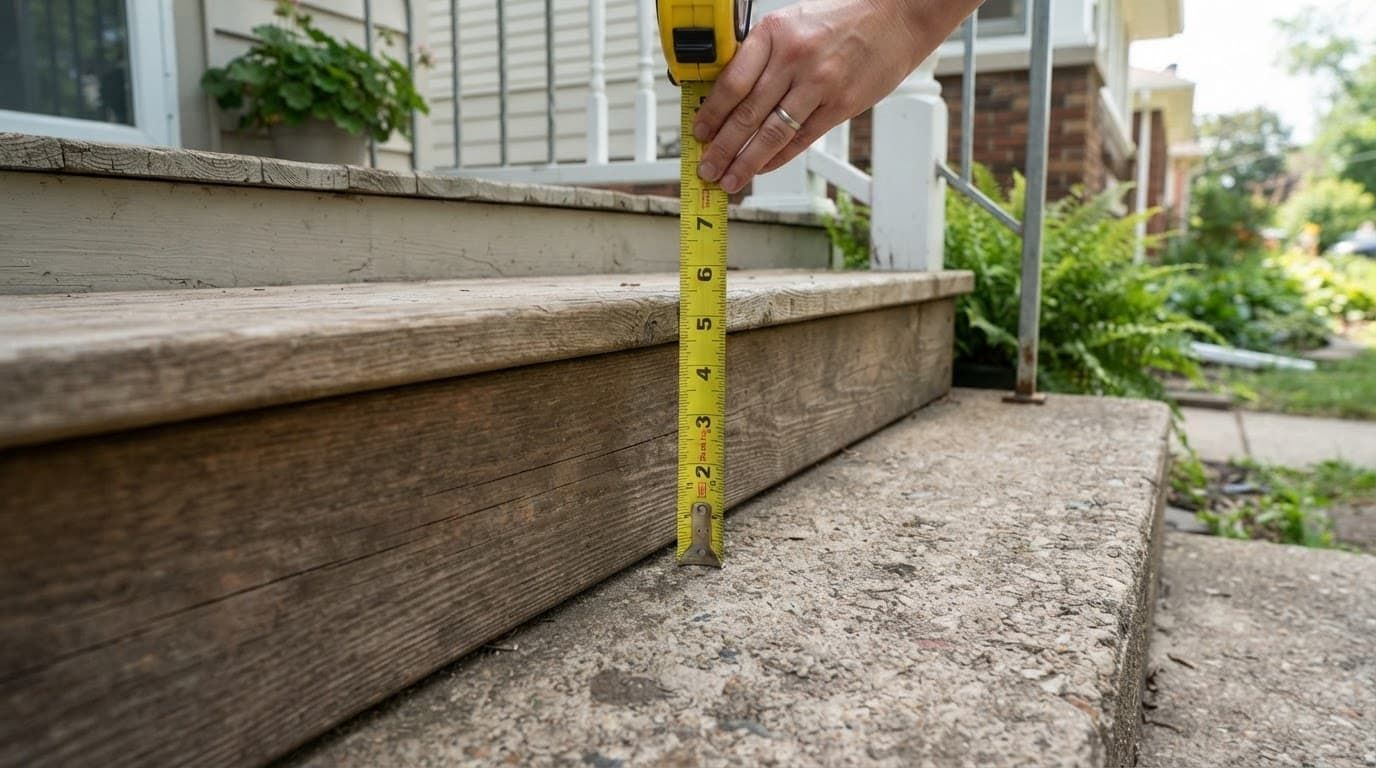
Measuring the height of a wooden porch step with a tape measure

How to Calculate the Required Ramp Run

Once you know the vertical rise, the math is straightforward. At 1:12, the wheelchair ramp slope has a ramp slope percentage of 8.33%:


  • Vertical rise in inches x 12 = required ramp run in inches


Divide that answer by 12 to convert it to feet. A 10-inch rise needs 120 inches of run, or 10 feet. A 24-inch rise needs 288 inches, or 24 feet.


Here are a few common measurements at a 1:12 slope:

RISE REQUIRED RUN RAMP RUN IN FEET
6 Inches 72 Inches 6 Feet
12 Inches 144 Inches 12 Feet
18 Inches 216 Inches 18 Feet
24 Inches 288 Inches 24 Feet
30 Inches 360 Inches 30 Feet

The required horizontal length is the horizontal run, which differs slightly from the sloped deck length shown by some manufacturers. Confirm how a product is measured before ordering. An ADA ramp length calculator can help double-check the numbers, but it can't account for your doorway, ground conditions, or turning space.


A three-step entry may need far more ramp than expected. If the total rise is 21 inches, a 1:12 slope calls for 21 feet of run before adding landings. This geometry is the starting point for a wheelchair accessible ramp and its placement. Longer layouts may require intermediate landings.


Quick Terminology Summary

  • Vertical rise is the height from the lower starting grade to the landing.
  • Horizontal run is the horizontal distance needed to meet the slope.
  • Deck length may be slightly longer than the horizontal run because the ramp is on an incline.
  • Full footprint includes landings and turns, not only the sloped ramp.

Ramp Run, Ramp Deck Length, and Total Space: What Is the Difference?

Quick answer:

  • Ramp run is the horizontal distance needed to achieve a safe slope.
  • Ramp deck length is the actual length of the ramp surface on the incline.
  • Total space is the full area needed for the ramp, landings, turns, and safe access to the doorway.


When planning a wheelchair ramp, these three measurements are easy to confuse. Knowing the difference helps prevent ordering a ramp that fits the slope calculation but does not fit the property.


Ramp run

Ramp run is the horizontal distance from the beginning of the ramp to the top landing. At a 1:12 slope, each inch of vertical rise needs 12 inches, or 1 foot, of ramp run.


  • For example, a 21-inch rise needs 21 feet of horizontal ramp run


This is the number most homeowners need first when estimating wheelchair ramp length.


Ramp deck length

Ramp deck length is the distance measured along the sloped ramp surface itself. Because the ramp is on an incline, the deck is slightly longer than the horizontal run. At a 1:12 slope, the difference is small, but it can matter when comparing modular ramp sections or manufacturer specifications.


For a 21-inch rise:

  • Ramp run: 21 feet
  • Approximate ramp deck length: just over 21 feet


Always confirm whether a ramp company lists a product by its deck length, horizontal run, or total installed footprint.


Total space needed

Total space is the full area needed to install and use the ramp safely. It includes the ramp run plus the space needed for level landings, turns, and a clear approach to the doorway.


A straight ramp serving a 21-inch rise may need:

PART OF THE LAYOUT EXAMPLE SPACE NEEDED
Ramp Run 21 Feet
Bottom Landing About 5 Feet
Top Landing About 5 Feet
Estimated Straight-Line Space About 31 Feet

This is only a planning example. The final layout depends on the doorway swing, porch size, ramp width, drainage, landscaping, driveway slope, and local requirements.


If a straight ramp does not fit, an L-shaped or switchback ramp can reduce the amount of yard space needed in one direction. It does not reduce the total ramp length required for a safe slope.


A note from Lakeshore Barrier Free

At Patriot Ramp Rentals, the wheelchair ramp rental division of Lakeshore Barrier Free, we look beyond the porch height when helping customers plan a wheelchair ramp rental. We also consider the entry door, landing space, route from the parking area, ground conditions, drainage, and whether a straight, L-shaped, or switchback layout makes the most sense.


A ramp may meet the basic length calculation and still need a different layout to work safely at the home. This is especially important for temporary ramp rentals, where the goal is to create reliable access without unnecessary changes to the property.


Need a temporary wheelchair ramp in Grand Rapids or West Michigan? Explore wheelchair ramp rentals or contact Lakeshore Barrier Free for help choosing the right layout.


Do I Need Landings, Handrails, and Edge Protection?

Ramp length is only one part of a safe accessible route. A long, straight run might fit the calculation but still fail at the door or around a corner.


ADA guidance for commercial properties calls for a minimum 36-inch clear width between handrails. Landing requirements cover level platforms at the top and bottom of each run, plus turning landings. Level landings should be at least 60 inches long and as wide as the ramp, with a 36-inch clear width. A turning landing should measure 60 by 60 inches.


A 1:12 wheelchair ramp slope corresponds to an 8.33% ramp slope percentage. At this slope, the 30-foot maximum run reaches the 30-inch rise limit. Longer runs need intermediate landings, and every run needs a landing at the top and bottom.


Through turns and doorway approaches, preserve a 36-inch clear width. Each landing should connect the next run as part of the ramp layout.


Ramps with more than 6 inches of rise need handrails on both sides under ADA standards, one of the handrail requirements to verify. For commercial work, confirm ADA compliance, while residential projects may follow local codes. A practical handrail requirements checklist should also cover secure extensions, comfortable gripping space, and wall clearance.


Edge protection is also needed where wheels could slip off the side. A 4-inch curb, barrier, or extended surface can prevent a wheelchair caster from leaving the ramp. Check along exposed run edges, especially where the ramp rises above surrounding grade. At turns and landings, continue edge protection through each transition so wheels stay aligned.


Drainage deserves the same attention as slope. Water, wet leaves, snow, and ice can make a properly sized ramp hazardous, especially in wet conditions. The basic ramp slope principles are useful, but the finished surface should be slip-resistant, remain as level as possible side to side, and direct water away from the home.


When a 1:12 Ramp Does Not Fit the Yard

A steep ramp is not the answer to a tight lot because shortening the run increases the ramp slope. Manual wheelchair users may struggle with a short, steep incline, and descending too quickly can lead to loss of control or rollback. Caregivers face added strain when pushing a chair up a short, steep ramp.


In residential settings, a better layout may provide an accessible route with:

  • A switchback ramp that turns 180 degrees at a landing.
  • An L-shaped ramp that follows two sides of the home.
  • A different entrance with less vertical rise and more open space.
  • A vertical platform lift as an alternative solution when a safe ramp layout is not practical.


Most private single-family homes are not subject to ADA requirements. However, local building rules, permits, and site conditions may apply. A 1:12 slope remains a widely used safety benchmark because it provides a more manageable incline for many wheelchair users and caregivers. For public-facing businesses and commercial properties, ADA requirements may apply. Check local safety standards, the wheelchair type, the user's strength, and caregiver support. These steps for choosing an entryway ramp can help you compare the entry and ramp layout before making a commitment.


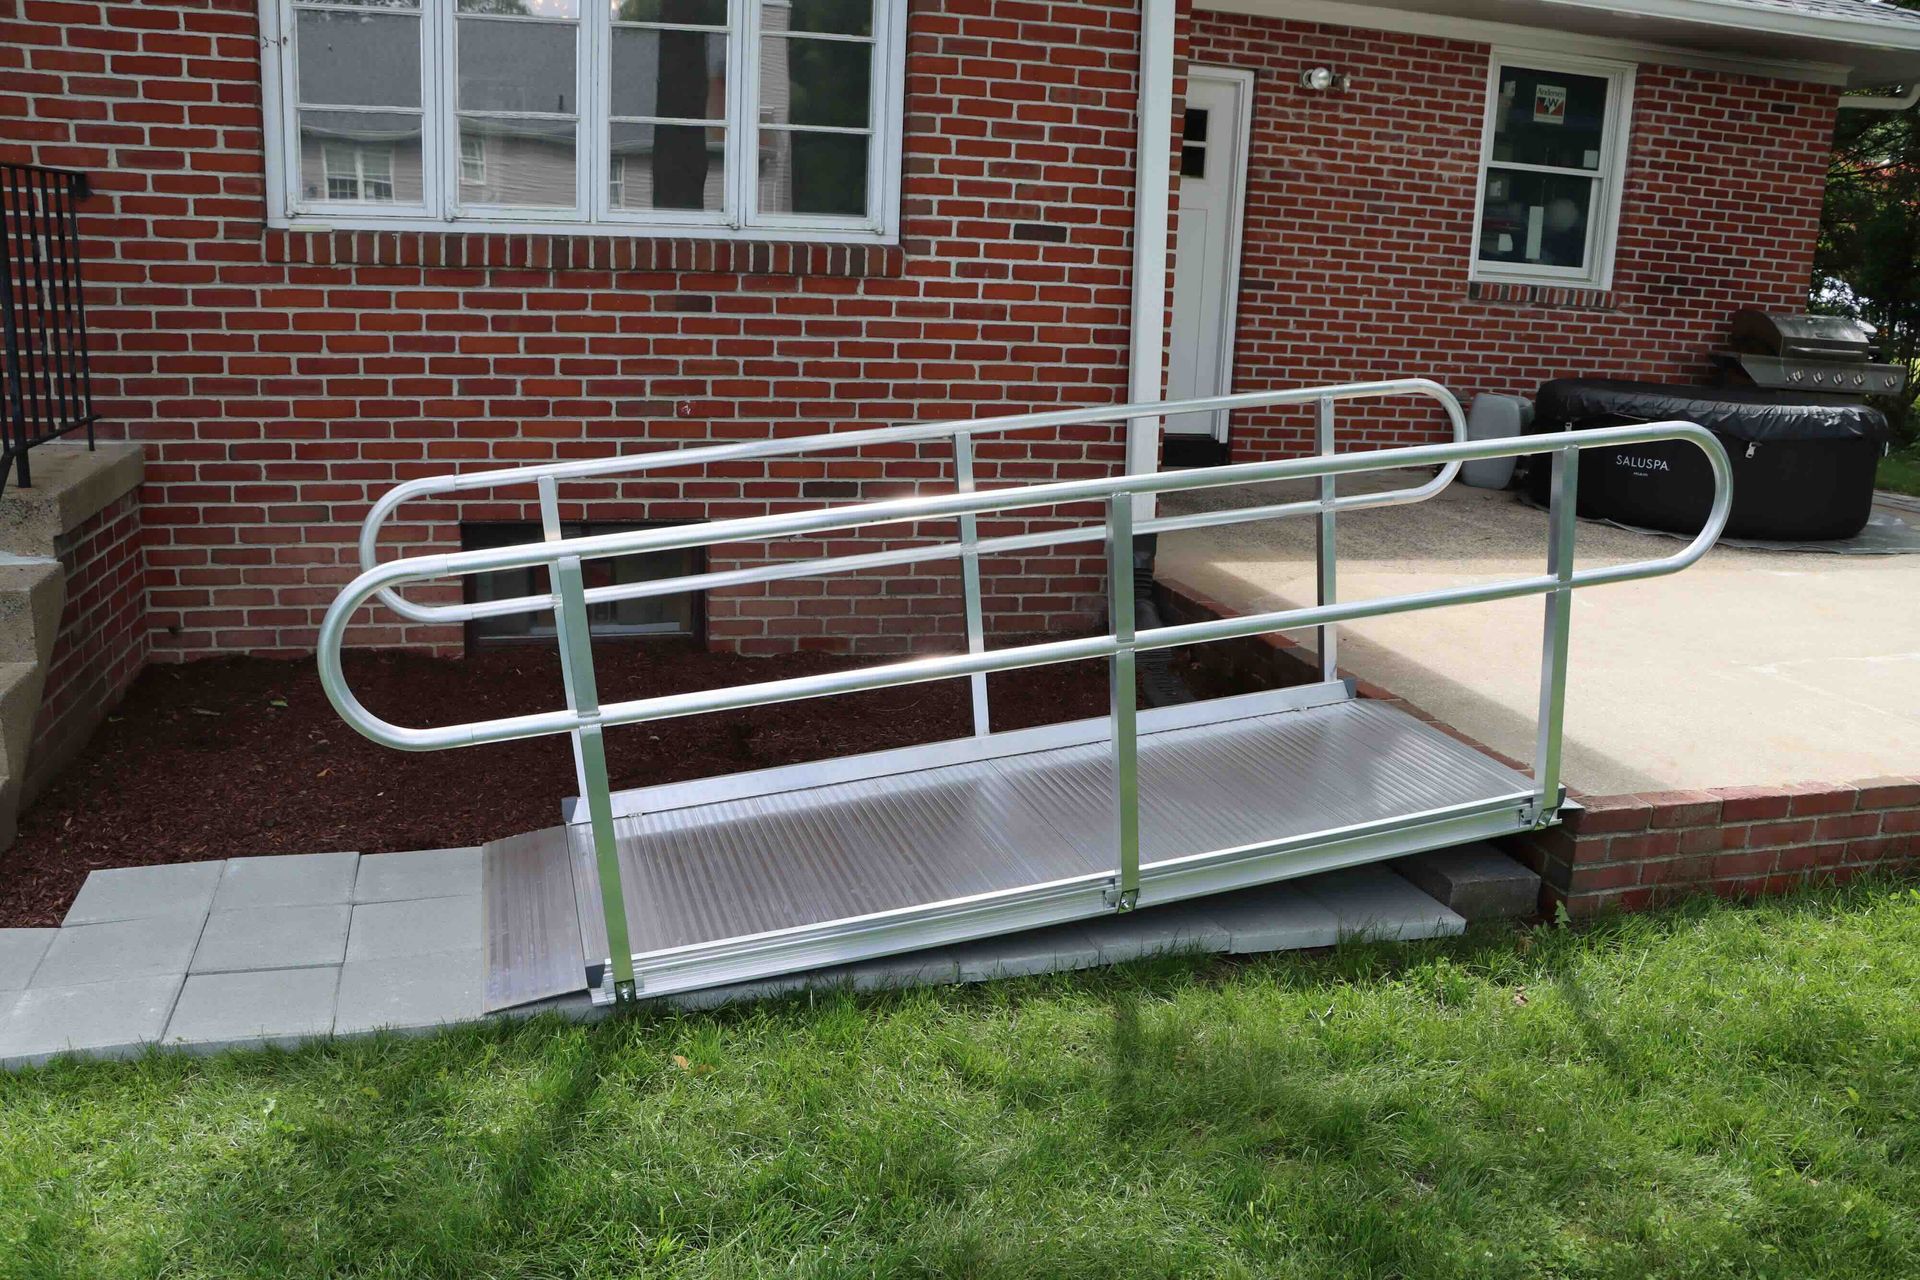
Metal wheelchair ramp with handrails leading to a brick building entrance beside a lawn.

Choose the Ramp Type That Fits the Need

Ramp type affects cost, layout, installation time, and how long the access solution will remain in place. For many homes, modular ramps offer flexibility for longer-term access. The same 18-foot requirement can look very different as a portable ramp, a modular system, or a custom-built system.

RAMP TYPE WORKS BEST FOR KEEP IN MIND
Portable Folding Ramp Small rises, curbs, and short-term access Its length must match the rise for safe use.
Modular Ramp Multi-run layouts and longer-term home access They can be reconfigured if needs or the home change.
Custom Aluminum Ramp Unique entrances, turns, or difficult site conditions Site preparation and layout details can add to the project cost.

Portable ramps are convenient, but their safe use depends on matching the ramp to the rise. A short portable folding ramp on a tall porch can be dangerously steep. Modular ramps often make more sense for multi-run home layouts because they can include proper landings, handrails, platforms, and turns. Confirm the ramp layout after these features are installed.


Check for edge protection along open sides, especially at raised platforms and turns. Confirm the weight capacity covers the user and mobility device.


For recovery after surgery, a temporary move, or a family visit, wheelchair ramp rentals may be a practical choice. For longer-term home modifications, consider future mobility needs. Modular ramps can adapt if those needs or the home change. These wheelchair ramp selection tips can help narrow the options.


A Site Visit Helps Avoid Costly Changes Later

A site visit follows the accessible route from parking or drop-off to the doorway. Inspect the sidewalk, drainage, lighting, utilities, door approach, and landing along the way. Measure clear width around obstacles, and check edge protection at exposed sides, drop-offs, and transitions.


If the property connects to a public sidewalk, document the existing curb ramps, side flares, and detectable warnings. Check the crossing or approach, but these public-sidewalk features aren't automatic additions to every residential ramp.


At Lakeshore Barrier Free, we measure more than the porch height. We also check the doorway swing, landing size, driveway slope, drainage, handrail placement, landscaping, and the route from parking to the entrance. A ramp that works on paper may still need a different layout once these details are measured.


Ramp Length Frequently Asked Questions


What is the proper ADA wheelchair ramp slope?

For most new public and commercial ramps, the maximum running slope is 1:12. That equals a ramp slope percentage of about 8.33%, so each inch of vertical rise requires 12 inches of horizontal run. For public and commercial projects, ADA compliance also covers landings, width, handrails, and edge safety. Private homes should be checked against local residential rules and site conditions.


How long should a ramp be for three steps?

Measure the total rise instead of relying on step count. Three 7-inch steps equal a 21-inch rise, which requires 21 feet of run at a 1:12 slope.


Why is a steep ramp dangerous for wheelchair users?

Steep ramps require more force to climb and are harder to control on the way down. They increase the chance of rolling backward, losing traction, or straining a caregiver.


When does a ramp need a landing?

A landing is needed at the top and bottom of each ramp run, at turns, and after 30 inches of vertical rise. These landing requirements include level surfaces at least 60 inches long. Intermediate landings may also be needed when a ramp changes direction or exceeds the permitted rise.


What are the handrail requirements for a ramp?

For many public ramps, handrails are required on both sides when a run rises more than 6 inches. Keep at least 36 inches of clear width between handrails. Extend the rails beyond the sloped surface where local rules require it.


Does a ramp need raised edges?

Yes. Edge protection helps prevent wheels from slipping off the side. Use curbs or another secure barrier where a wheel could leave the ramp surface.


Can I rent a ramp for temporary access?

Yes. A rental ramp can work well during recovery, rehabilitation, or a short-term housing need. The vertical rise still determines the safe ramp length, even when the installation is temporary. We offer wheelchair ramp rentals through our Patriot Ramp Rentals division of Lakeshore Barrier Free.


Plan for Safe, Everyday Access

The final checklist for a wheelchair accessible ramp includes an accurate rise measurement and a 1:12 slope calculation. Confirm the landings, handrails, drainage, and clear doorway approach before installation.


These details help create a safer, easier entrance for daily use.


Not sure whether a straight ramp will fit your entry?

Lakeshore Barrier Free can measure your rise, review your available space, and recommend a rental, modular ramp, or long-term access solution for your home or business in West Michigan.

REQUEST A WHEELCHAIR RAMP SITE VISIT
Brandon Sawyer

ABOUT THE AUTHOR

Brandon Sawyer is the owner and project manager of Lakeshore Barrier Free, a veteran-owned barrier free remodeling company based in West Michigan. Since co-founding the company in 2017, Brandon has helped homeowners create safer, more accessible spaces through wheelchair ramps, accessible bathroom remodeling, and other home modifications that support aging in place, disability access, and independent living. He is a U.S. Marine Corps veteran and a CAPS-certified aging-in-place specialist. Brandon and the Lakeshore Barrier Free team serve families across Grand Rapids, Holland, Muskegon, Big Rapids, and surrounding Michigan communities with practical guidance and high-quality accessibility solutions.

TALK TO THE EXPERTS OF LAKESHORE BARRIER FREE TODAY!

We believe that everyone should have access to every area of their home! We work directly with you to make sure that every grab bar, bathroom sink, kitchen countertop, patient lift, and more is at the perfect location for you and your loved ones. Call us at (616) 477-2685 or email us at Info@LakeshoreBarrierFree.com

Share this blog

Hand gripping a stainless steel bathroom grab bar beside a tiled wall
By LBF Team August 4, 2026
Learn everything homeowners need to know about grab bar types, materials, placement, and installation before making any bathroom safety or aging in place decision.
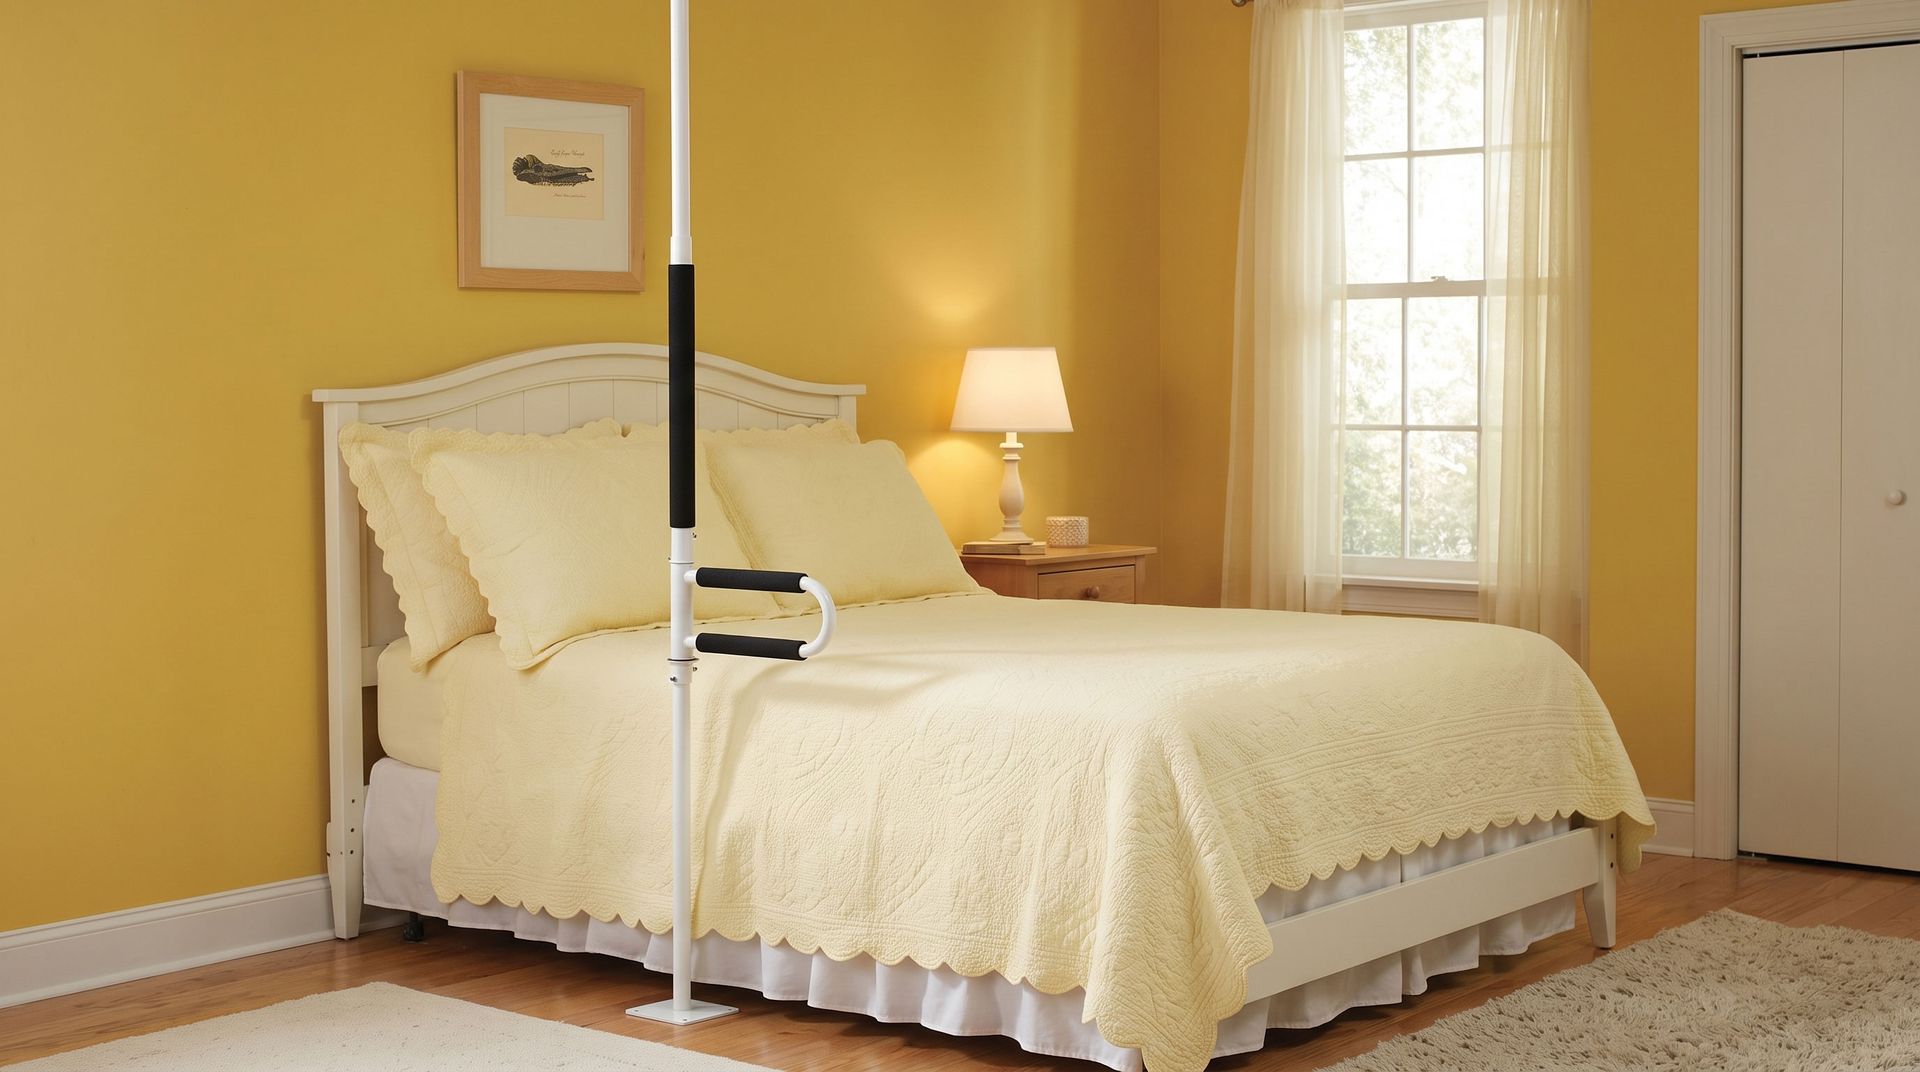
Yellow bedroom with white bed, bedside lamp, window, and framed wall art
By LBF Team July 14, 2026
Transfer pole vs grab bars. Find what fits best for bed, chair, shower, or wheelchair transfers, with practical home modification tips for the elderly and veterans.
Back porch with wooden accessibility ramp and railings beside a white house, overlooking a gravel yard.
By LBF Team July 7, 2026
Learn how to choose the best entrance for a wheelchair ramp at your home and why front door, side door, and garage options carry different practical considerations.