How to Tell Which Entrance Is Best for a Wheelchair Ramp: Front Door, Side Door, or Garage

LBF Team • July 7, 2026

Most families assume the front door is the obvious choice when planning a residential wheelchair ramp. It is the main entrance; it faces the street, and it feels like the natural starting point. But that assumption can lead to a wheelchair ramp that works on paper while creating real headaches in everyday use.


The best wheelchair ramp entrance depends on factors specific to your home, including slope, available space, door width, and your family's unique accessibility needs. Before you plan any wheelchair ramp installation, think about which entrance genuinely makes the most sense.

Key Takeaways


  • Prioritize Daily Routine: Choose a ramp location based on how your family actually uses the home, such as where you park or how you bring in groceries, rather than defaulting to the front door.


  • Evaluate Site Constraints: Front entrances often require long, complex ramps to meet 1:12 slope ratios, whereas side doors and garages may offer flatter, more cost-effective entry points.


  • Check Door Width and Clearance: Ensure your chosen entrance provides at least 36 inches of clear width and sufficient interior turning space to safely navigate a wheelchair into the home.


  • Consider Weather and Safety: Garage entrances offer built-in protection from the elements, which is especially important for safety in climates with ice and snow.


  • Schedule Professional Assessments: A professional, CAPS-certified assessment ensures your ramp meets ADA safety standards and avoids costly layout mistakes that DIY planning might overlook.

Are you looking for an expert resource in accessible spaces, special modifications for persons with mobility challenges, wheelchair accessibility, and more? Contact Lakeshore Barrier Free today.

Start with How the Person Actually Uses the Home Every Day

Nearly 5.5 million Americans use mobility devices, including wheelchairs. However, not all use their devices equally. Before evaluating any specific door, think about your daily routine first. As the first step of a comprehensive home safety assessment, you should determine which entrance is used most often, whether that is your front door, side door, or garage.


If a wheelchair ramp adds distance or inconvenience to an already familiar routine, it tends to get avoided over time. Think about where you park your car, which door the groceries come through, and which entry your household uses by default.


Ramp placement at your home should reflect the way your family already moves. Practical wheelchair access works best when it fits into your life rather than asking people to change their habits around it, ensuring that your long term accessibility needs are met with a solution that feels natural.


How to Evaluate the Front Door as a Ramp Location

The front door has obvious appeal because it is the formal entry. For some families, using the main entrance also matters from a dignity and normalcy standpoint, which is a legitimate consideration. However, there are practical questions worth asking before committing to an outdoor wheelchair ramp at your front door.


Start with door width. According to ADA guidelines, most wheelchair ramp installation projects require at least 36 inches of clear passage for a single mobility device, and many older front doors fall short of that requirement.


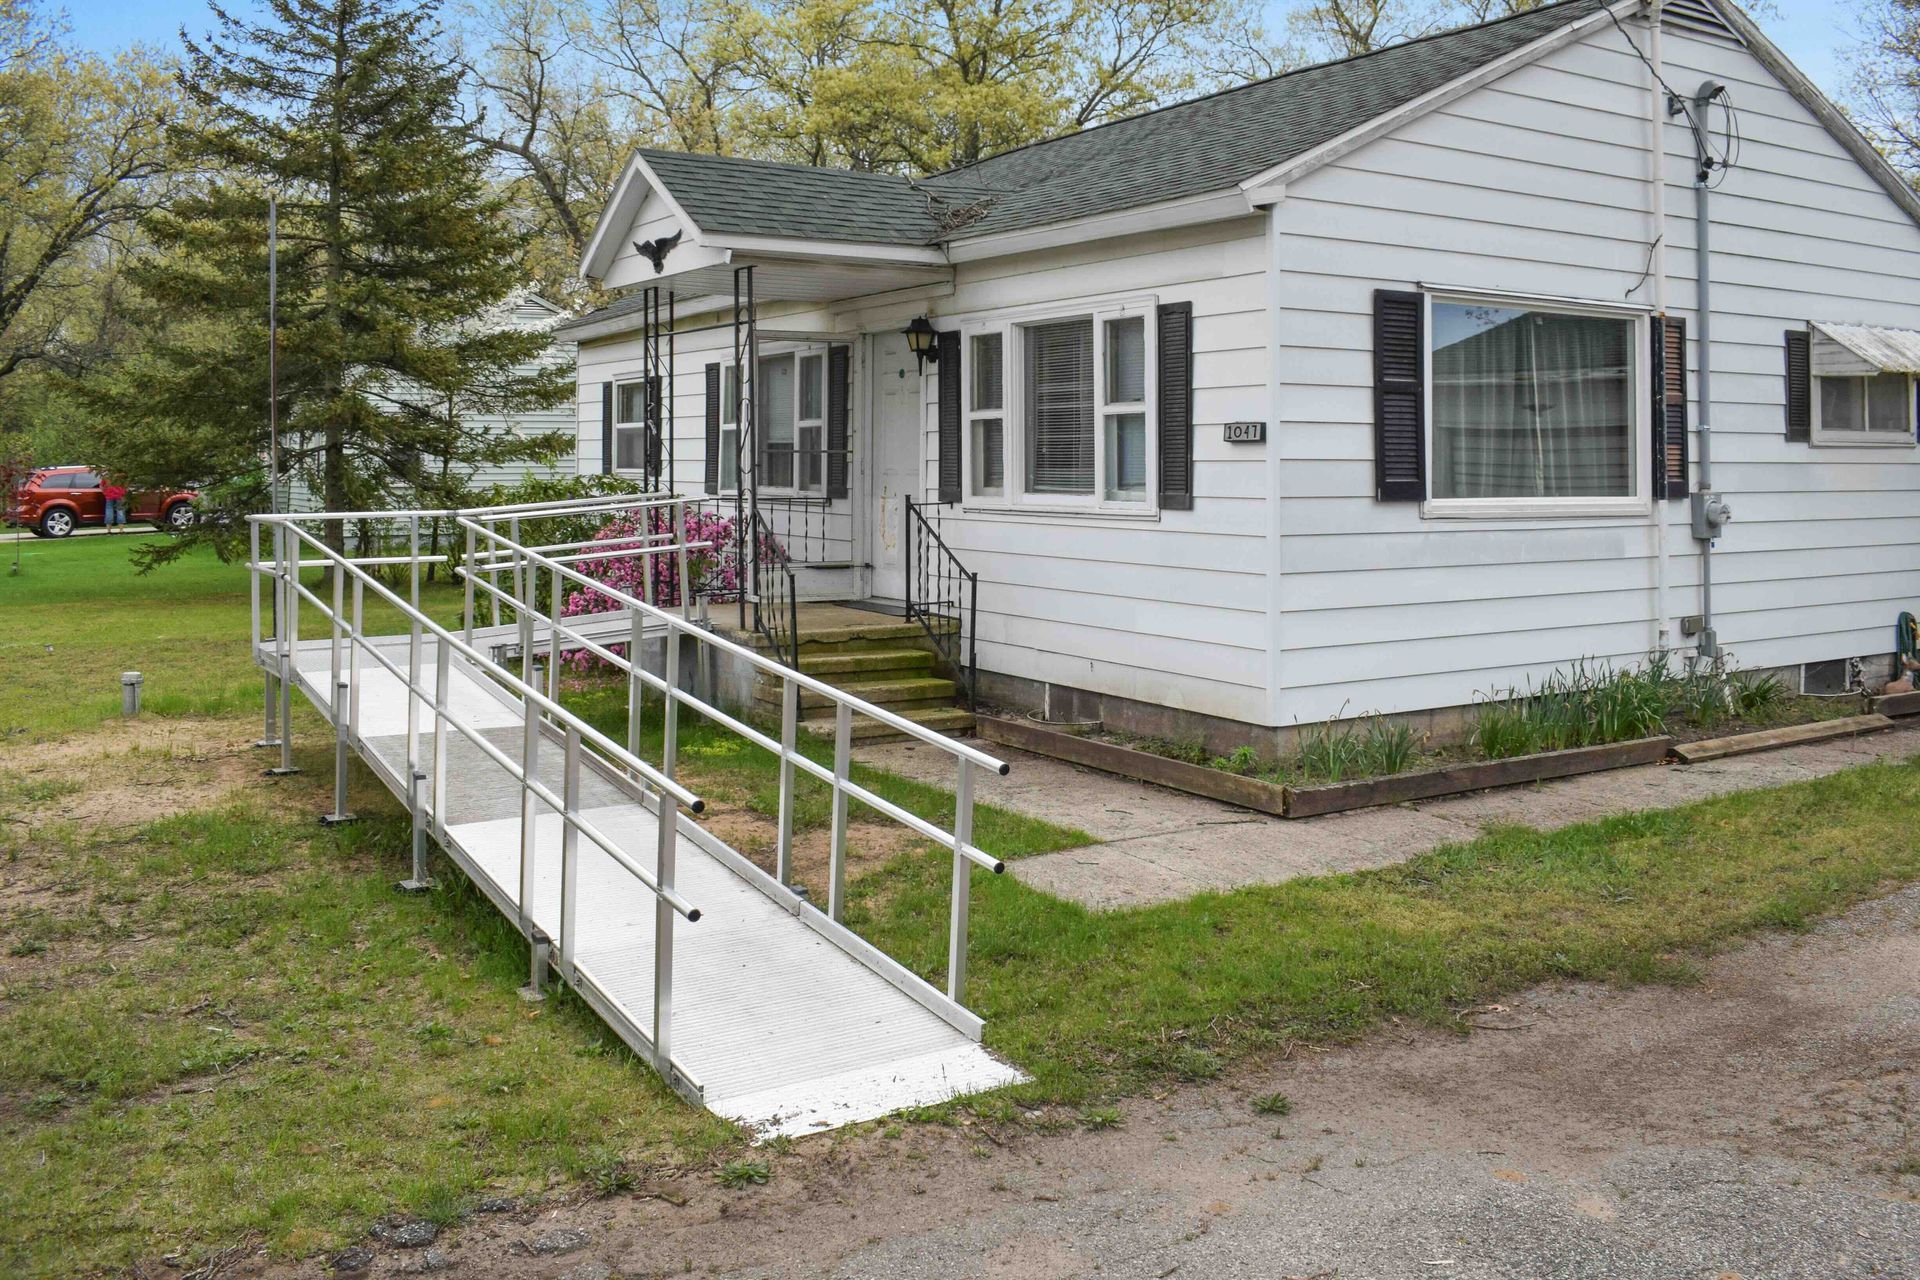
Beyond the door itself, look at the porch layout. Decorative steps, ornamental handrails, and narrow landings can complicate your project significantly. If your home has a steep drop from a raised front porch, you must account for a 1:12 slope ratio to maintain a safe and code-compliant incline. This often results in a much longer, more complex structure. Whether you are considering a modular system or a custom wood ramp, these requirements influence the total footprint and materials needed.


All of these factors influence the final cost of wheelchair ramp projects. Front entry accessibility is absolutely achievable, but it requires an honest evaluation of the space and your budget. Before you decide, think about the best possible solution for your home, then weigh that against your financing options to ensure the project remains sustainable.


How to Evaluate the Side Door as a Ramp Location

Side doors are one of the most overlooked options in home accessibility planning, and they are frequently the most practical choice. The ground alongside your house is often flatter than at the front, which naturally shortens the ramp length required.


Side entries also tend to connect directly to kitchens or main living areas, which makes daily movement around the home more efficient. An outdoor wheelchair ramp placed at the side of the home is often less visible from the street, which matters to some families. If you are looking for a versatile solution, a modular ramp system works exceptionally well in side-yard layouts, offering the flexibility to navigate tight corners or uneven terrain. Many families opt for a durable aluminum wheelchair ramp in this location due to its low maintenance and longevity.


When planning your installation, remember that your design must adhere to ADA guidelines to ensure the slope remains safe and manageable. The key things to check are door width and whether there is enough flat space at the top of the ramp for a safe landing. These landings are non-negotiable for safe entry and exit, and you must also include edge protection along the sides to prevent wheels from slipping off the ramp surface. These safety features need to be factored into the space available before any plan is finalized.


How to Evaluate the Garage as a Ramp Location

The garage is an underrated option, especially for Michigan families. With a garage wheelchair ramp, you get built-in weather protection. The step from the garage into the home interior is often smaller than a front porch rise, which means you may only need a simple threshold ramp to bridge the gap. Installing an aluminum wheelchair ramp in this area is a smart, durable choice, as these systems resist rust and provide lasting stability in a climate that fluctuates between hot summers and wet, snowy winters.


In Michigan, ice and snow on an exposed exterior ramp increase the risk of falls for your loved one and their caregiver. An interior garage ramp, or one positioned just inside the garage door, keeps the user safe from those harsh conditions during entry and exit. When choosing materials, always opt for a slip-resistant surface to ensure safety, particularly when transitioning from a potentially wet or icy garage floor.


Before going this route, however, check that your garage door opening is wide enough for the mobility device to pass through comfortably. You should also confirm that the interior path from the garage into the main living areas is clear of obstructions and wide enough for easy navigation.


Door Width and Interior Clearance Matter More Than Families Realize

Most often, the wheelchair ramp is only one piece of the puzzle. When planning for a wheelchair ramp installation, it is vital to remember that if the door at the top of the ramp is too narrow to clear, or if there is no room to maneuver just inside, the ramp loses much of its value.


As a general rule, you need at least 36 inches of door width for wheelchair access. The wider your door, the better, especially for users with power wheelchairs. Accessible doorway clearance must also account for the space on the other side of the threshold. There needs to be enough turning radius inside the door for the chair to move freely into the home. If the landing area requires a significant transition, you may also need to install handrails inside the entryway to ensure safety.


This is the kind of detail that a professional assessment catches, whereas a casual, DIY walk-around inspection usually misses. If your current door width is insufficient, you might need to consider door widening to meet local building codes. Relying on professional installation ensures that every change meets the necessary legal standards for safety and accessibility, providing peace of mind that your home environment is fully compliant and easy to navigate.


Temporary vs. Permanent Ramps and How the Entrance Affects That Choice

Depending on the entrance you choose, you might also need to decide whether a permanent or a temporary wheelchair ramp makes more sense for your specific situation. Generally, a modular wheelchair ramp works well for shorter rises and relatively level surfaces. If you have temporary needs, such as a short-term recovery, a portable ramp or even a wheelchair ramp rental can provide essential access without requiring a long-term commitment.


You can handle a single garage step or a modest side entry threshold with a modular system that relies on adjustable support legs for stability without any permanent construction. Taller front porches, more complex layouts, or situations where the ramp needs to integrate tightly with the structure usually call for a permanent wheelchair ramp installation.


At Lakeshore Barrier Free, we offer both options to ensure your home remains accessible. Part of what a proper assessment does is match the right solution to the right entrance. This personalized approach helps keep your loved one safe, regardless of which ramp style you choose.


Why a Professional Assessment Makes a Difference Before You Decide

Merely sharing a photo of your front porch does not tell the full story of what will actually work. To ensure the best outcome, you need a professional home safety assessment that considers slope, door width, interior clearance, and your daily routine. By scheduling a free consultation with our CAPS-certified ramp specialists, you can explore the best configuration for your property, whether you require a custom aluminum wheelchair ramp or a versatile modular ramp system.


Skipping this step is how many Michigan families end up with a wheelchair ramp built at the wrong entrance or one that fails to meet safety standards. A proper home safety assessment identifies potential pitfalls before they become expensive corrections. During a free consultation, our experts determine how to handle specific terrain challenges, such as using support legs for uneven ground or recommending a modular wheelchair ramp that fits your specific needs. Professional installation is the final piece of the puzzle, ensuring your access solution is stable, durable, and fully compliant with accessibility requirements.


Lakeshore Barrier Free offers a professional assessment for homeowners in the Grand Rapids area, and it is the smartest first step before any final decision is made.


The installation timeline typically ranges from a few days for modular ramp systems to several weeks for custom-built, permanent structures that require detailed site preparation. The complexity of your home's entrance, the necessary length to meet ADA slope requirements, and the time needed to secure local building permits will all impact the project duration.


Frequently Asked Questions


How much does a wheelchair ramp cost?

The cost of a wheelchair ramp varies significantly based on factors such as ramp length, material selection, and site-specific modifications required to meet safety codes. Generally, simple threshold ramps or modular systems are more budget-friendly, while custom-built permanent structures involve higher labor and material costs. A professional assessment is the most accurate way to receive a tailored estimate that accounts for your home's unique layout.


Do you need a building permit to install a wheelchair ramp?

Whether you need a building permit depends on your local municipal building codes, which can vary significantly by city or township. Some areas require a permit for any permanent structure, while others may allow minor accessibility modifications without one, especially for temporary or modular installations. It is essential to consult with your local building department or a professional installer who understands the specific zoning and safety regulations in your area before beginning any construction.


Why is the front door often not the best choice for a wheelchair ramp?

While the front door is the formal entrance, it frequently has a higher elevation that requires a longer, more expensive ramp to achieve a safe 1:12 slope. Additionally, front porches often have architectural obstacles like stairs or narrow landings that complicate installation.


How much space do I need for a wheelchair-accessible doorway?

According to ADA guidelines, you need at least 36 inches of clear passage for a single mobility device. It is also crucial to ensure there is enough room just inside the door for the user to turn their chair and maneuver safely.


Are garage ramps a good alternative to outdoor ramps?

Yes, garage ramps are an excellent choice because they protect the user from rain, ice, and snow. In many cases, the transition from a garage to the interior of the home is flatter, potentially requiring only a simple threshold ramp rather than a full-scale exterior structure.


Can I use a temporary ramp instead of a permanent one?

Absolutely. If you have short-term accessibility needs, such as recovering from an injury, a modular or portable ramp can provide access without requiring permanent construction. A professional can help you decide if a rental or modular wheelchair ramp is appropriate for your specific site conditions.


The Right Entrance Is the One That Works for Real Life

There is no universal answer to what the best wheelchair ramp placement is. Whether it is the front door, side door, or garage, each location has genuine strengths. Ultimately, your choice depends on the layout of your home, the specific needs of the person using the device, and your daily routine. When planning your project, it is also important to factor in the total cost of wheelchair ramp installation to ensure your choice fits your budget.


Getting this decision right from the start saves you time, money, and frustration. That is where we come in. At Lakeshore Barrier Free, our team serves the Grand Rapids area and surrounding communities with a free consultation to help you navigate your options. Whether you are looking for a durable aluminum wheelchair ramp, need expert guidance on adding safety handrails, or require professional residential wheelchair ramp installation, we provide both temporary and permanent solutions tailored to your property.


Reach out to start the conversation and figure out which entrance is right for your home.

Steven Speckman, the owner of Speck Designs in front of mountains.

ABOUT THE AUTHOR

The copywriting team at Speck Designs creates the content for the Lakeshore Barrier Free blog. Speck Designs is a creative agency based in Hastings, Michigan that loves helping local businesses grow with clear messaging and strong marketing. Every post is built using SEO and content best practices, with topics people are actively searching for, so readers get helpful answers they can use right away.

TALK TO THE EXPERTS OF LAKESHORE BARRIER FREE TODAY!

We believe that everyone should have access to every area of their home! We work directly with you to make sure that every grab bar, bathroom sink, kitchen countertop, patient lift, and more is at the perfect location for you and your loved ones. Call us at (616) 477-2685 or email us at Info@LakeshoreBarrierFree.com

Share this blog

Elevated metal wheelchair ramp with railings beside a brick building over a grassy lawn
By LBF Team July 1, 2026
Need a wheelchair ramp rental in Grand Rapids? Get fast assessment, delivery, installation, and removal for safe temporary access at home.
Accessible bathroom with roll-in shower, grab bars, and white door against a blue wall
By LBF Team June 24, 2026
Learn the everyday moments when grab bars help more than families realize, and how strategic grab bar placement throughout your home reduces fall risk for aging loved ones.
Apartment entrance with a wheelchair ramp, white railings, and a front porch
By LBF Team June 3, 2026
Not sure whether to rent or buy a wheelchair ramp? Learn when renting makes sense, when buying is better, and what to check before you choose.